Workspace Metal Solutions – India’s Trusted Turnkey Modular Operation Theatre SpecialistsPlanning • Manufacturing • Supply • Installation • Validation – One Partner for Your Complete OTEngineering Healthcare Excellence Since 2011 – Serving Hospitals Across India & OverseasStep Inside a Live Modular OT – Experience Centre 360° Virtual TourCleanroom-Ready • Hygienic • Seamless – Operation Theatre Infrastructure Built to Global StandardsTalk to Our OT Experts: +91 92518 59361Planning a New OT or Upgrading One? Get a Tailored Quote for Your Project

Operation Theatre Design & Solutions

WMSPL provides Operation Theatre (OT), or operating room Design, Manufacturing, Supply and Installation tailored to the specific needs of modern surgical environments. Our solutions helping healthcare facilities create well-organized operation theatres. From design to supply and installation.

operation theater projects

Operation Theatre for Modern Healthcare Infrastructure

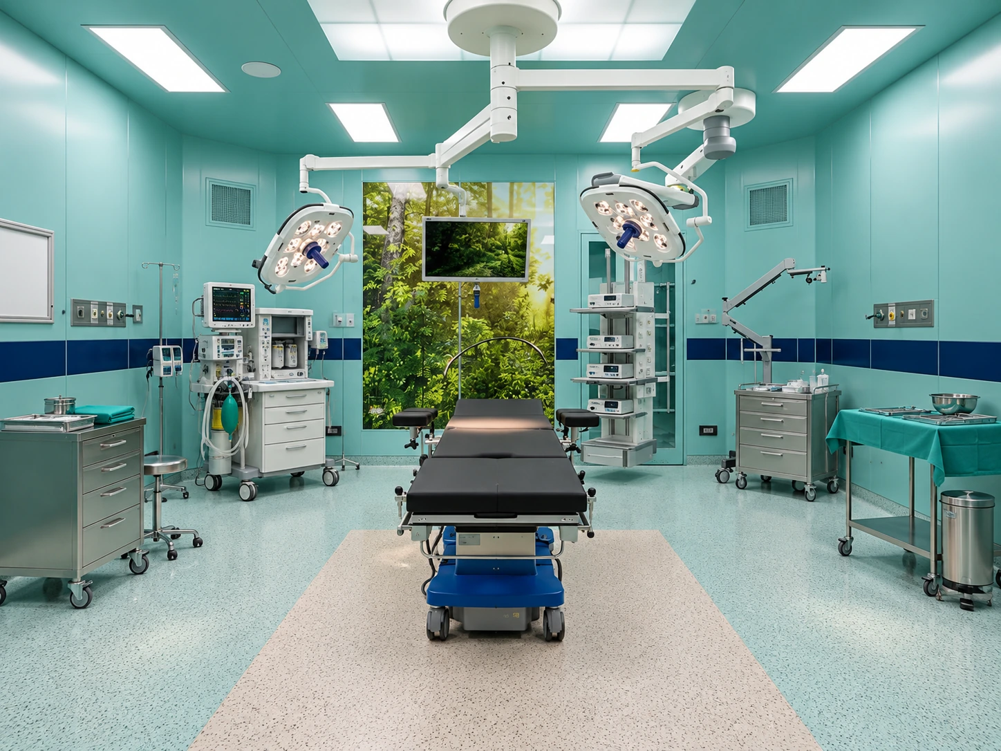
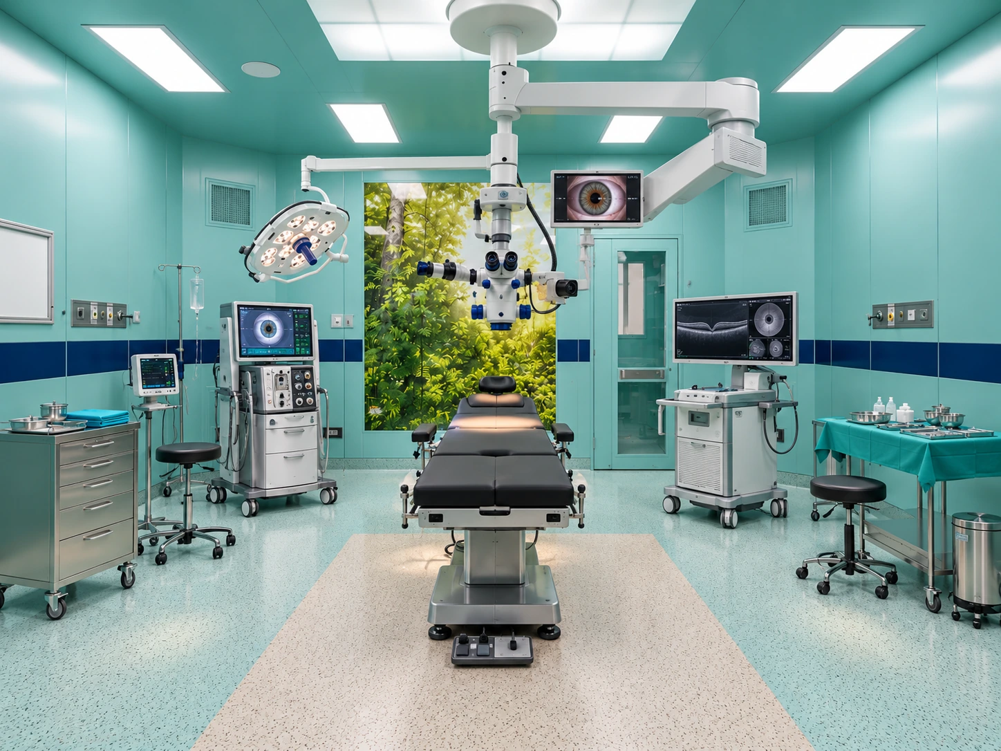
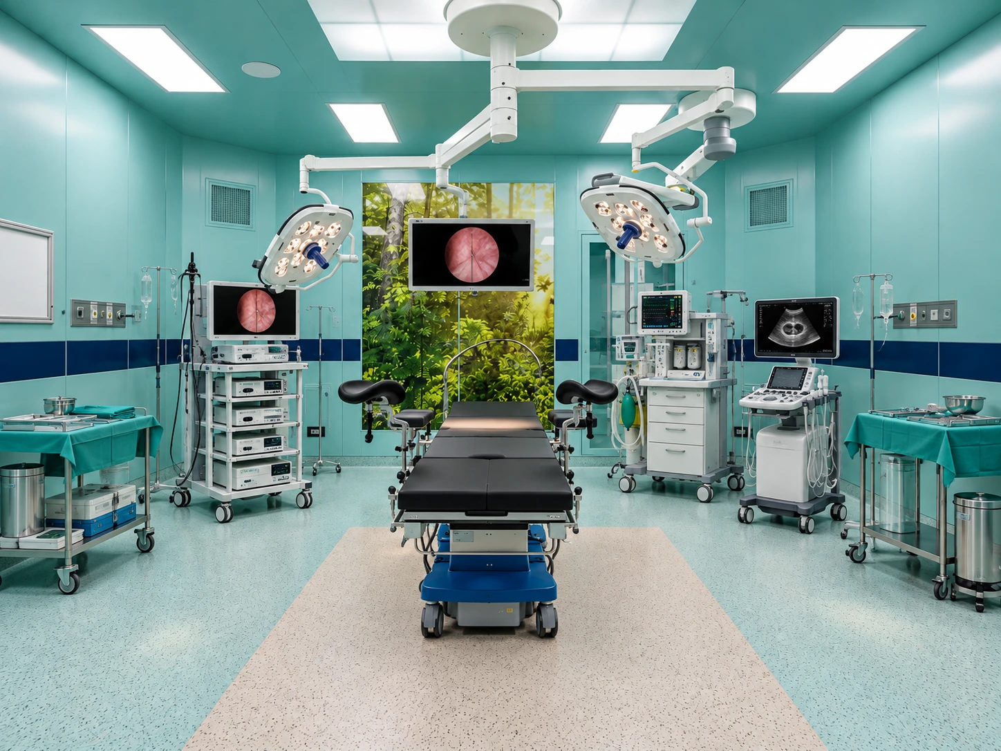
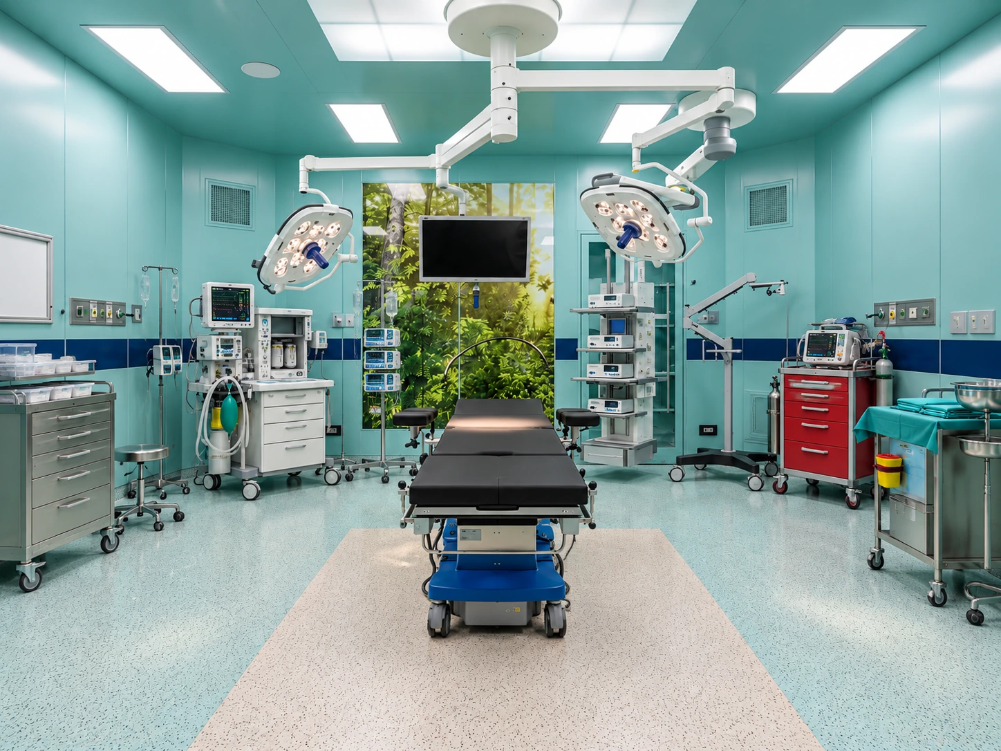
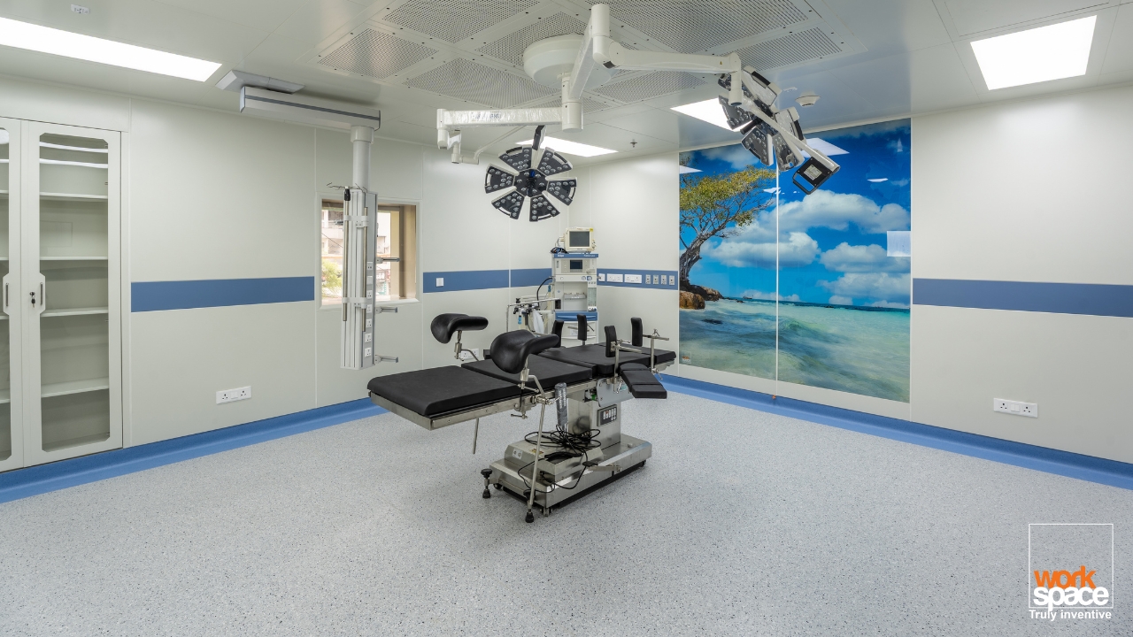
Workspace Metal Solutions designs and manufactures operation theatre environments for hospitals, surgical centres and healthcare facilities. Our OT solutions combine clinical workflow planning, controlled air systems, durable wall and ceiling finishes, medical utilities, lighting and equipment integration to support safe and efficient surgical procedures.

Designed Around Clinical Safety and Surgical Workflow

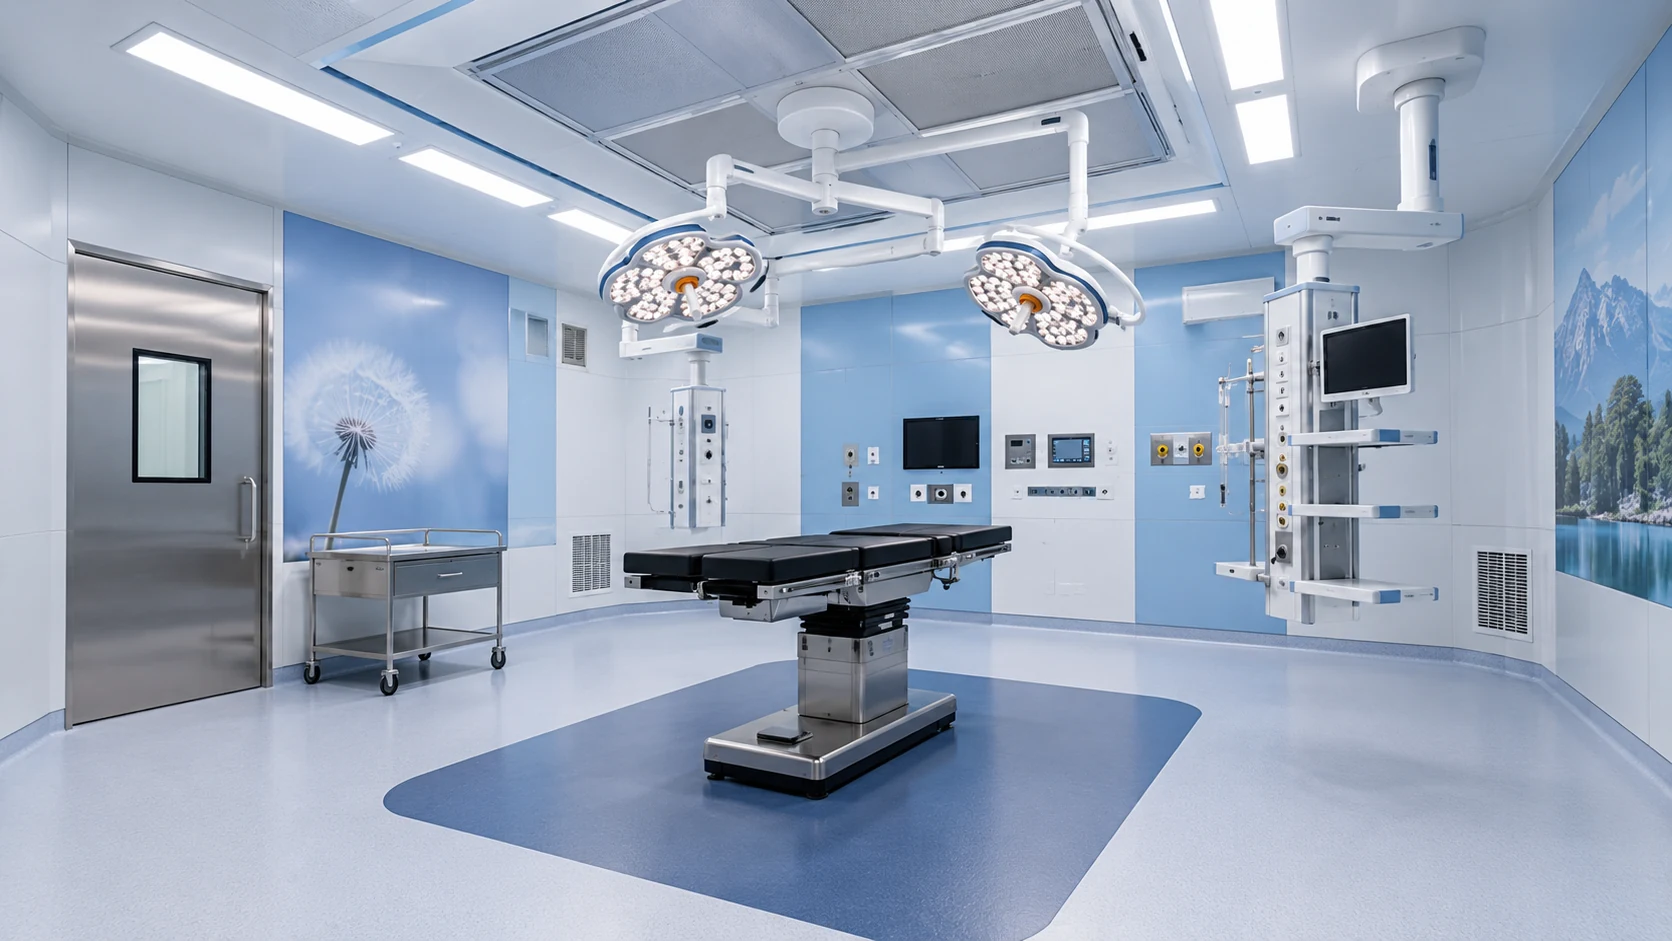
Every operation theatre is planned around hygiene, movement, equipment placement and the needs of the surgical team. WMSPL coordinates room planning, HVAC and filtration requirements, electrical and medical services, OT control systems, doors, lighting, pendants and interior finishes to create a dependable surgical environment for new hospitals as well as renovation projects.

Key Features of a Operating Room

Infection-Control
Surfaces

Cleanable wall, ceiling and room finishes help support controlled clinical environments.

Surgical
Lighting

Purpose-built lighting supports clear visibility across surgical procedures and clinical tasks.

Workflow-Based
Layouts

Room planning considers staff movement, equipment zones, sterile workflow and service access.

Controlled Air
Environment

HVAC, filtration and airflow planning help maintain required environmental conditions.

Coordinated OT
Infrastructure

Medical gases, electrical services, pendants, control systems and equipment are planned together.

Benefits of a Well-Planned OT Room

Enhanced Patient Safety

Safer Surgical
Environment

Controlled finishes, airflow and hygiene-focused planning support clinical safety requirements.

Optimized Workflow

Better Clinical
Workflow

Thoughtful zoning and equipment placement help surgical teams move and work more efficiently.

Minimal Disruptions

Easier
Maintenance

Service access and coordinated infrastructure make future maintenance and upgrades easier to manage.

Long-Term Reliability

Project-Wide
Coordination

One coordinated approach brings together OT interiors, utilities, equipment interfaces and installation.

Built for Reliable Day-to-Day Surgical Operations

A well-planned operation theatre helps hospitals maintain controlled conditions, clear clinical movement and dependable access to essential utilities and equipment. WMSPL develops OT spaces with attention to hygiene, cleanability, air quality, ergonomics and maintenance access.

From room planning and modular wall systems to laminar airflow, hermetic doors, OT control panels, surgical lights, pendants and storage, the complete environment is coordinated as one functional surgical workspace.

Supporting Hospitals from Planning to Installation

End-to-End Operation Theatre Planning & Solutions

Operation Theatre Types

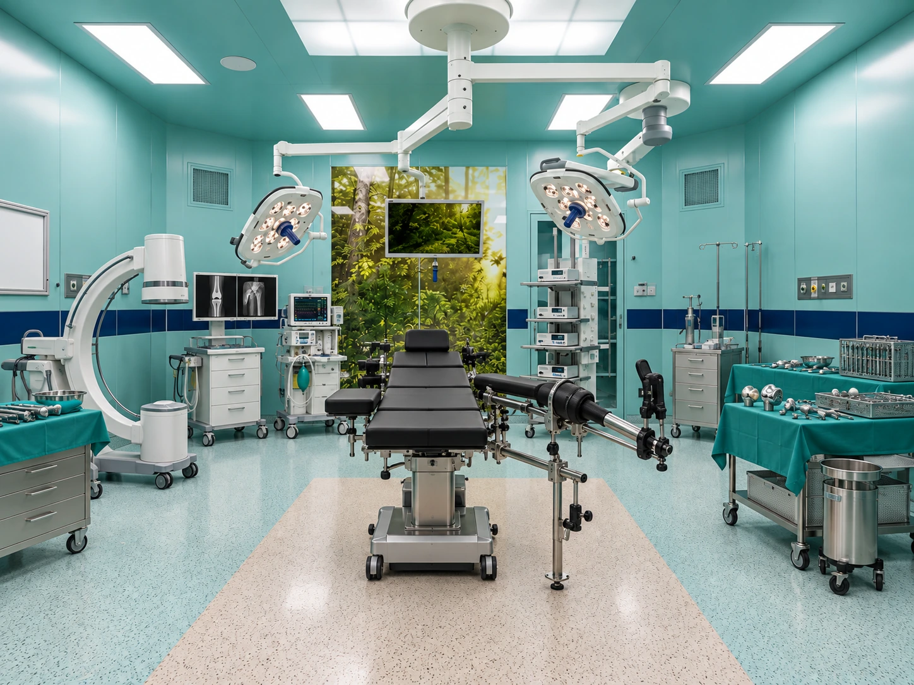
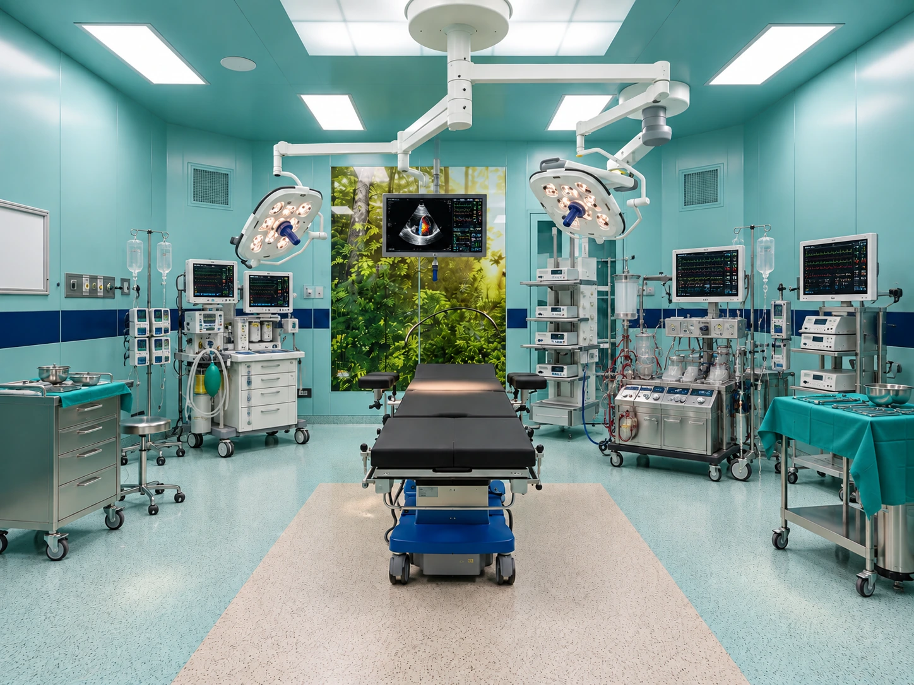
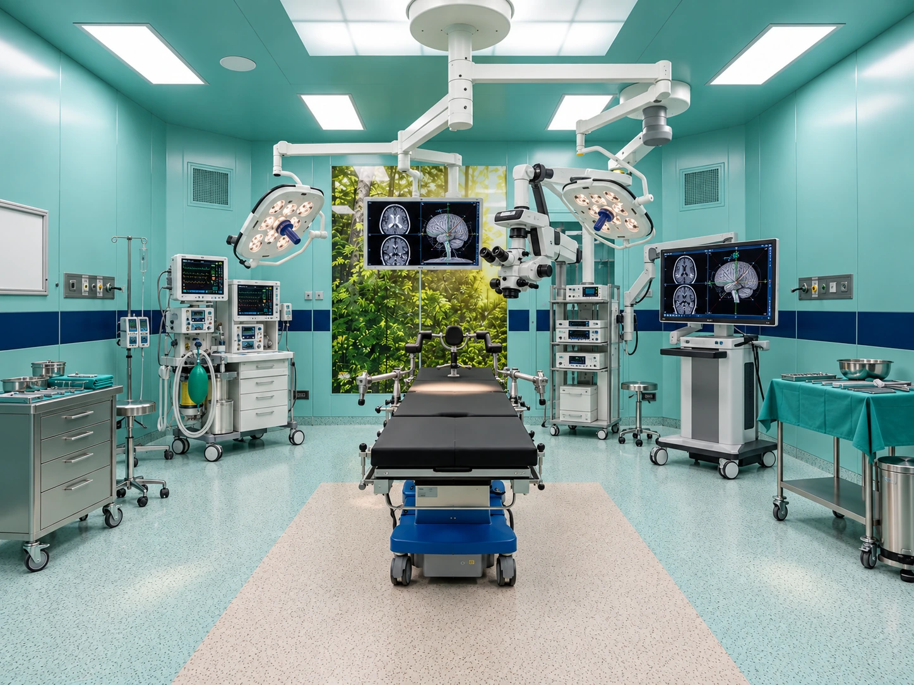
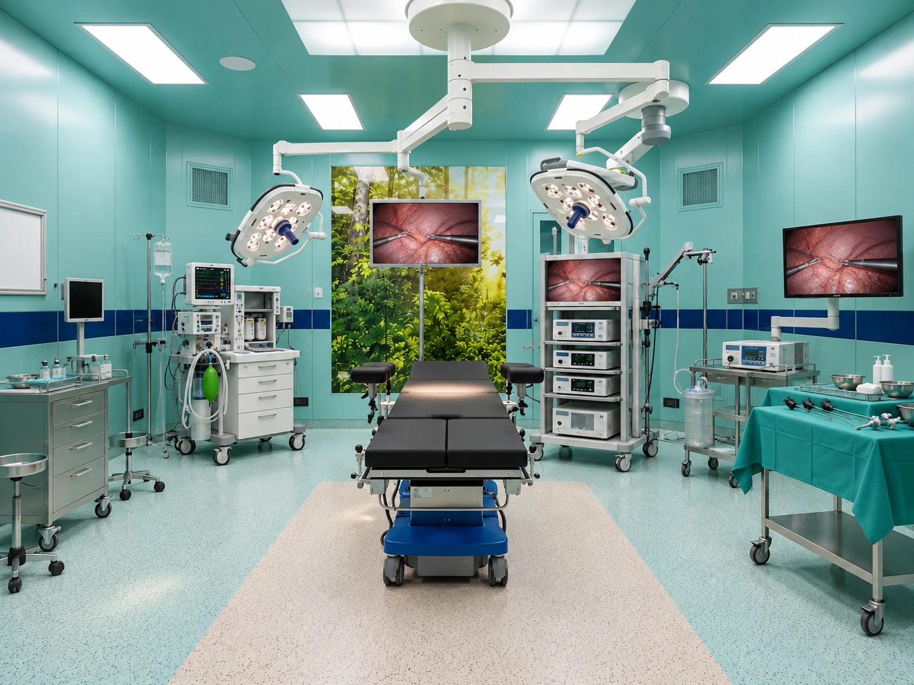
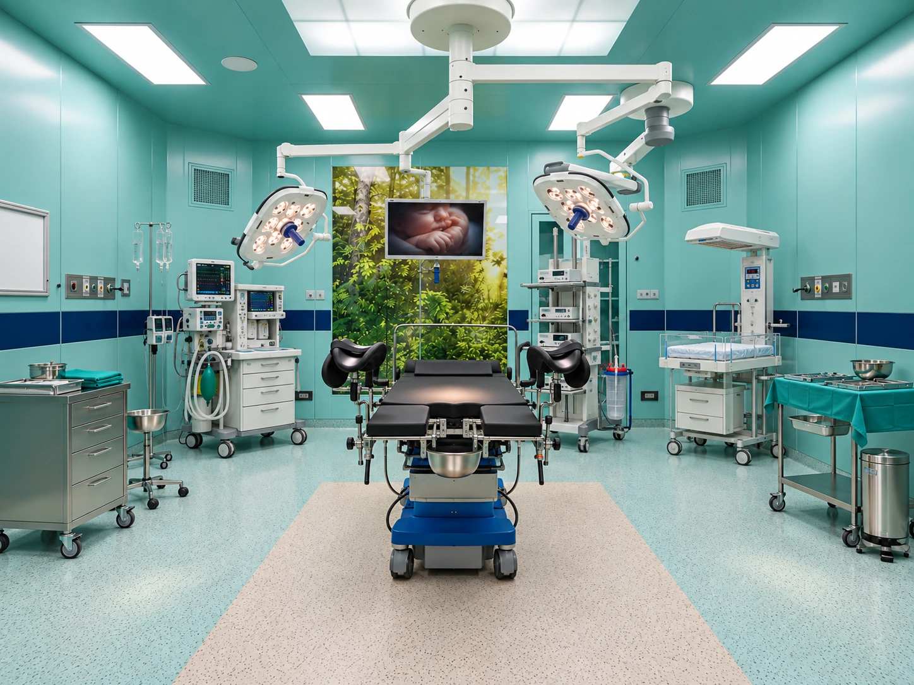
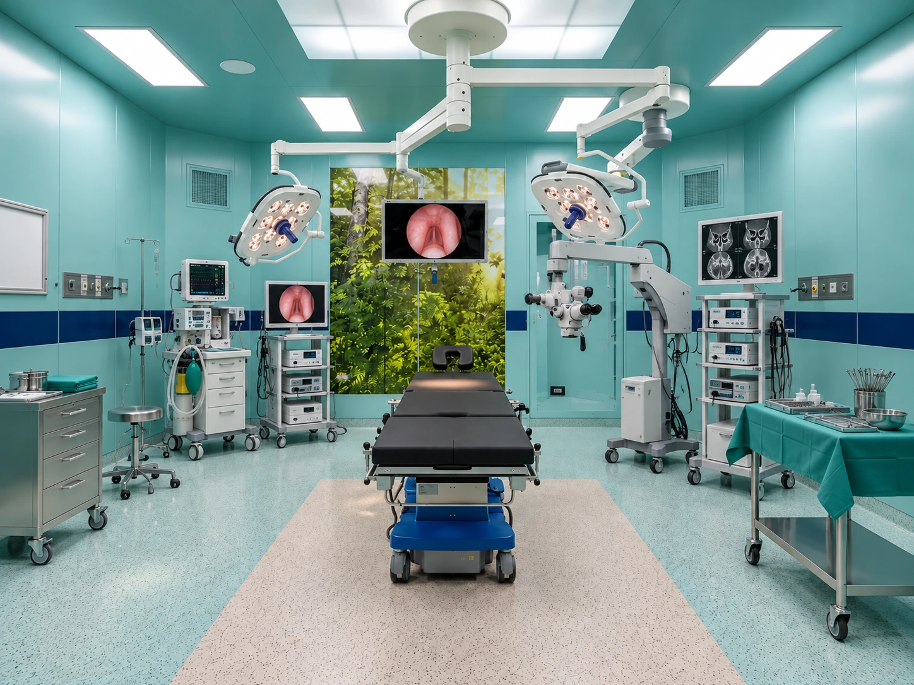
Different surgical specialties need different operation theatre planning. Explore OT environments developed around procedure-specific workflow, equipment requirements, clinical access and controlled surgical conditions.

Conventional OT vs Modular OT

Feature
Conventional OT
Modular OT
Method of Construction
Built on-site using conventional techniques
Prefabricated units assembled on-site
Installation Timeframe
Longer due to extensive on-site work
Faster installation with pre-engineered components
Quality Assurance
Inconsistent quality due to manual construction
Superior quality control in a regulated environment
Infection Control
More challenging to maintain sterility
Easier to uphold a sterile environment with controlled assembly
Design Adaptability
Limited flexibility for modifications
Easily customizable and adaptable to changing needs
Sustainability
Higher material wastage and resource consumption
Eco-friendly with optimized resource utilization
Cost Efficiency
Higher long-term operational costs
Reduced maintenance and operational expenses
Compliance & Standards
Compliance depends on construction expertise
Designed to meet international healthcare standards
Technology Integration
Requires modifications for integrating advanced medical equipment
Designed for seamless integration of modern healthcare technologies

Frequently Asked Questions

What is an operation theatre?

An operation theatre (OT), also known as an operating room, is a specially designed sterile environment where surgical procedures are carried out safely and efficiently.

Common OT categories include General Surgery, Orthopaedic & Joint Replacement, Cardiac, Neurosurgery, Laparoscopic, Gynaecology & Obstetric, ENT, Ophthalmic, Urology and Trauma & Emergency operation theatres. The required configuration depends on the procedure, equipment and hospital workflow.

A modern operation theatre may include controlled HVAC and filtration, cleanable wall and ceiling systems, hermetic doors, surgical lights, OT pendants, medical gas services, electrical systems, storage, an OT control panel and provision for imaging or other specialty equipment.

Operation theatre planning starts with the surgical specialty, room dimensions, sterile and non-sterile movement, equipment footprint, utilities, air-conditioning requirements and maintenance access. These inputs are coordinated before manufacturing and installation.

A conventional OT is generally built using traditional civil construction methods, while a modular OT uses factory-made wall, ceiling and service components that can simplify coordination, installation, cleanability and future modifications. The right approach depends on the hospital project and technical requirements.

Airflow and filtration are important because an OT requires controlled environmental conditions. The HVAC strategy is selected according to room use, applicable standards and hospital requirements, with attention to filtration, pressure relationships, temperature and humidity.

WMSPL can coordinate operation theatre interiors and associated systems such as modular wall and ceiling panels, laminar airflow systems, hermetic doors, OT control panels, surgical lights, pendants, pass boxes, storage units, writing boards, X-ray viewers and related healthcare infrastructure.

Planning a New Operation Theatre or OT Upgrade?

Discuss your hospital requirements with WMSPL for operation theatre planning, manufacturing, installation and coordinated healthcare infrastructure