
















Years of Excellence
Projects Delivered
Heathcare Clents
Sq. Ft. Infrastructure Delivered
Support & Service
Workspace Metal Solutions has delivered healthcare infrastructure for government hospitals, medical colleges, private healthcare institutions, specialty hospitals, and critical medical facilities.


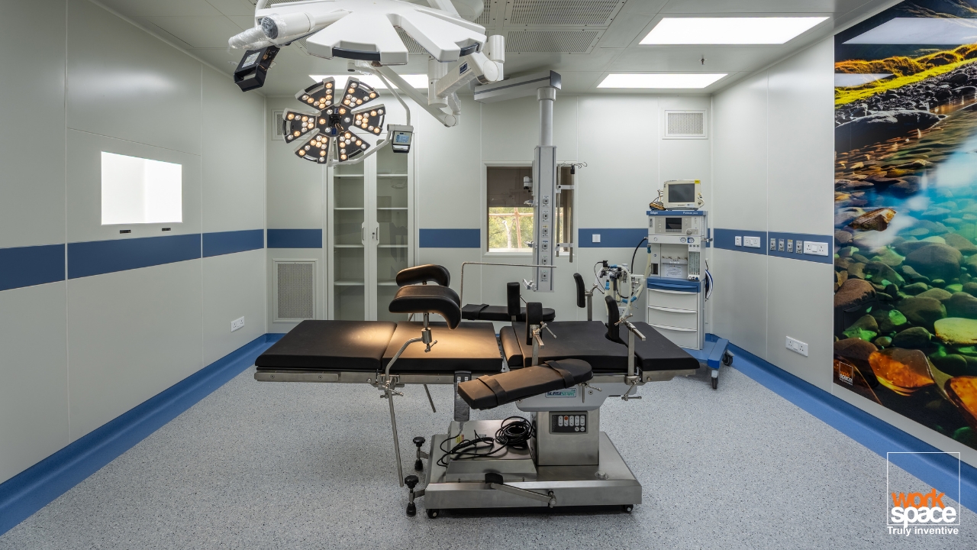
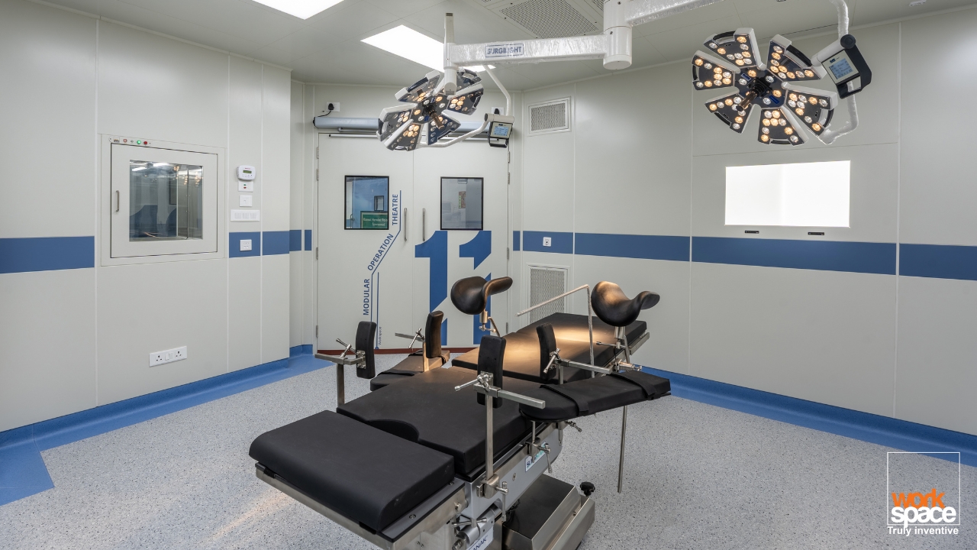
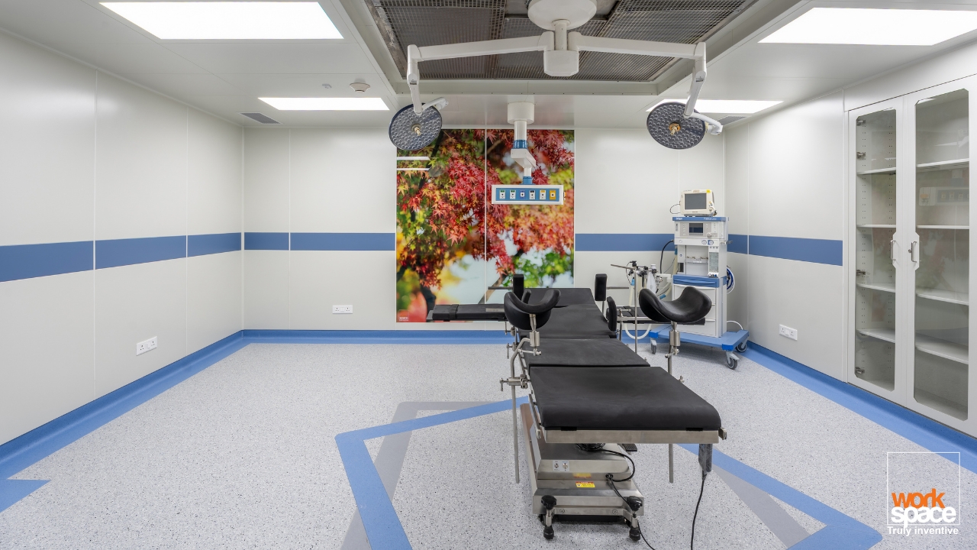
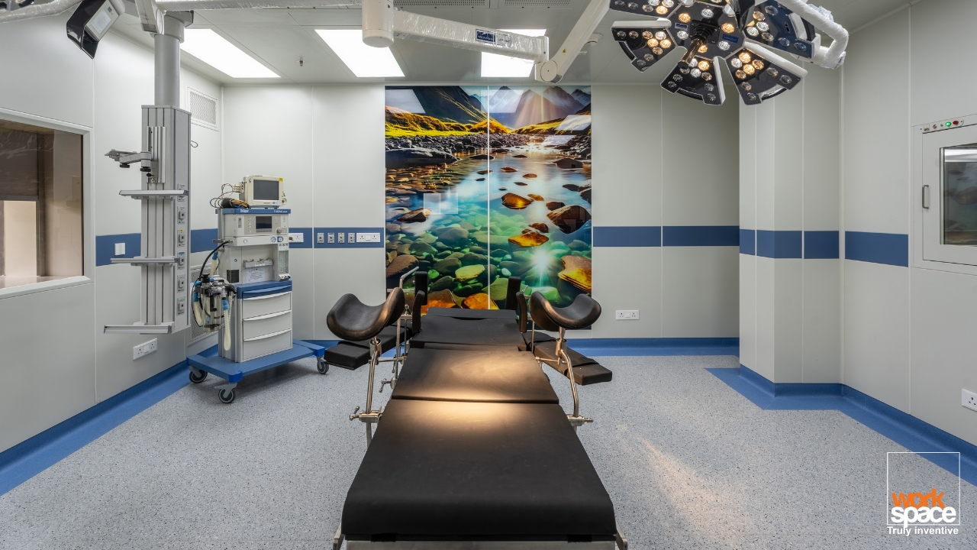
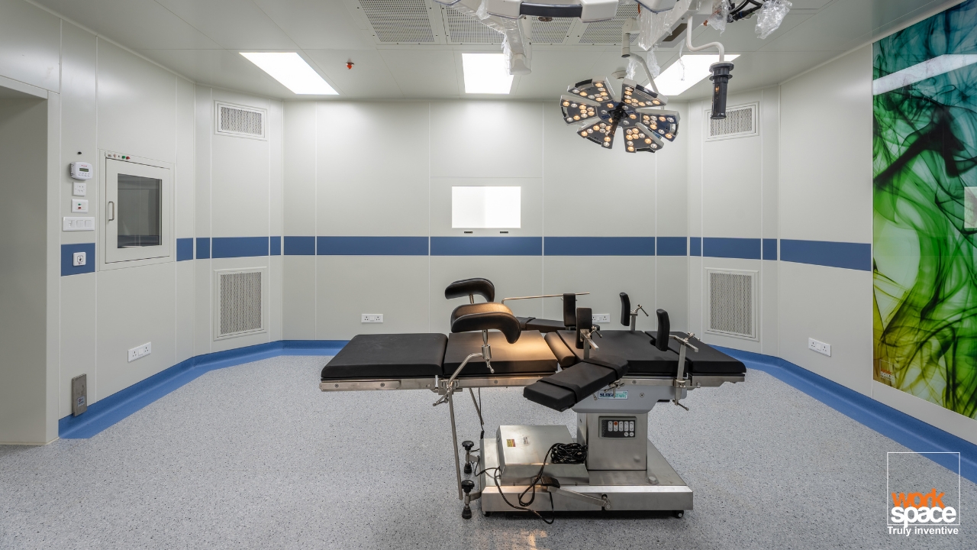
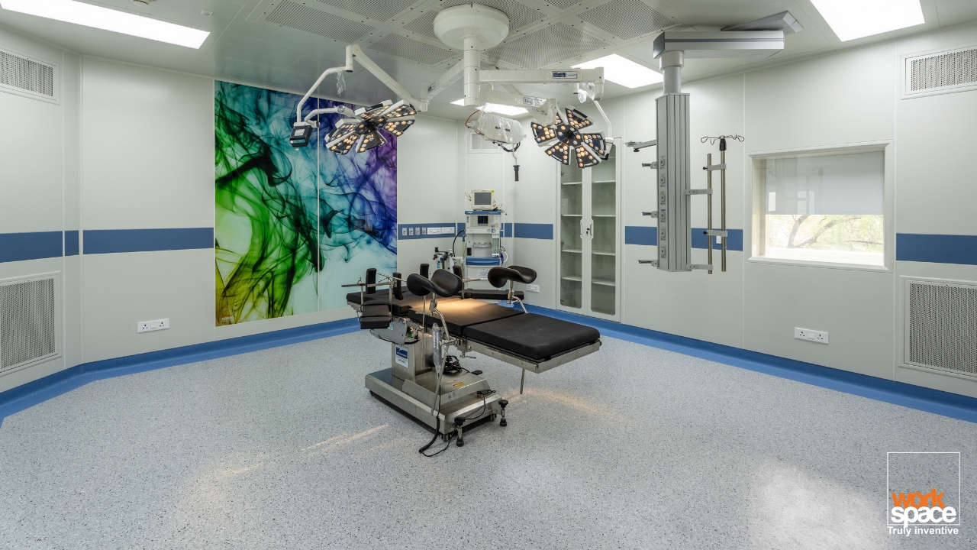
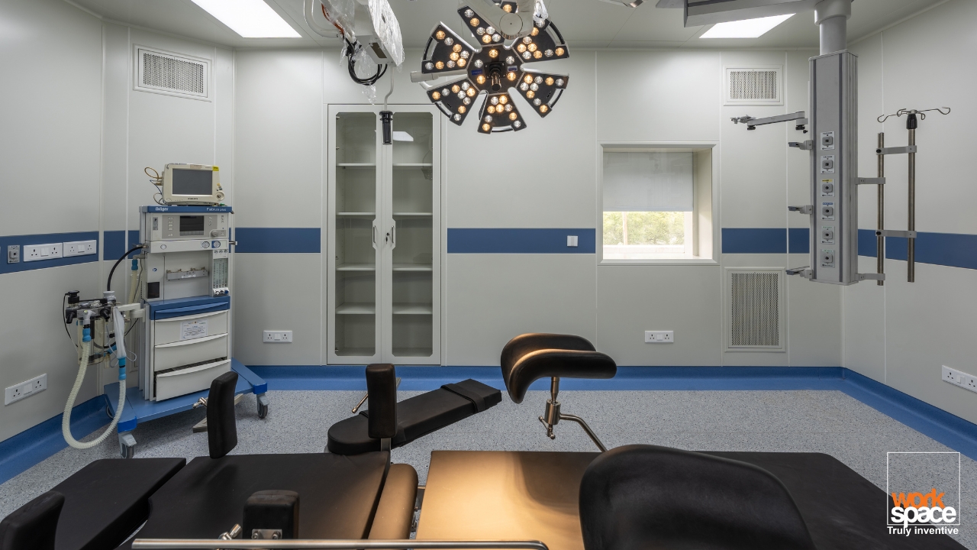
Trauma Operation Theatre
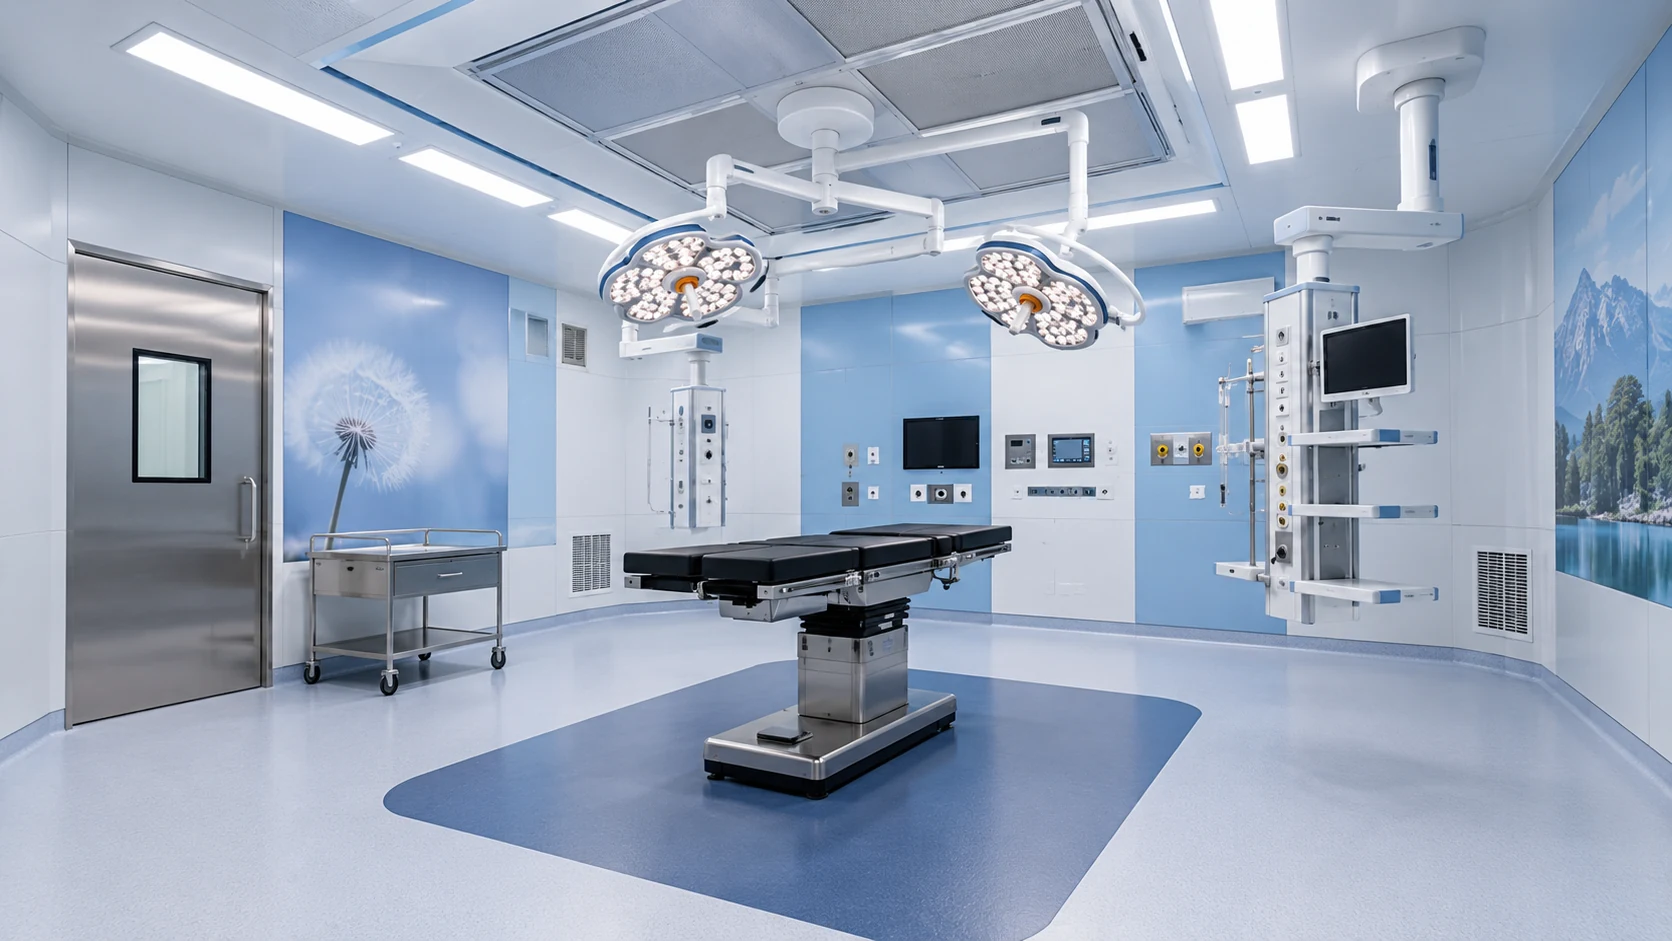
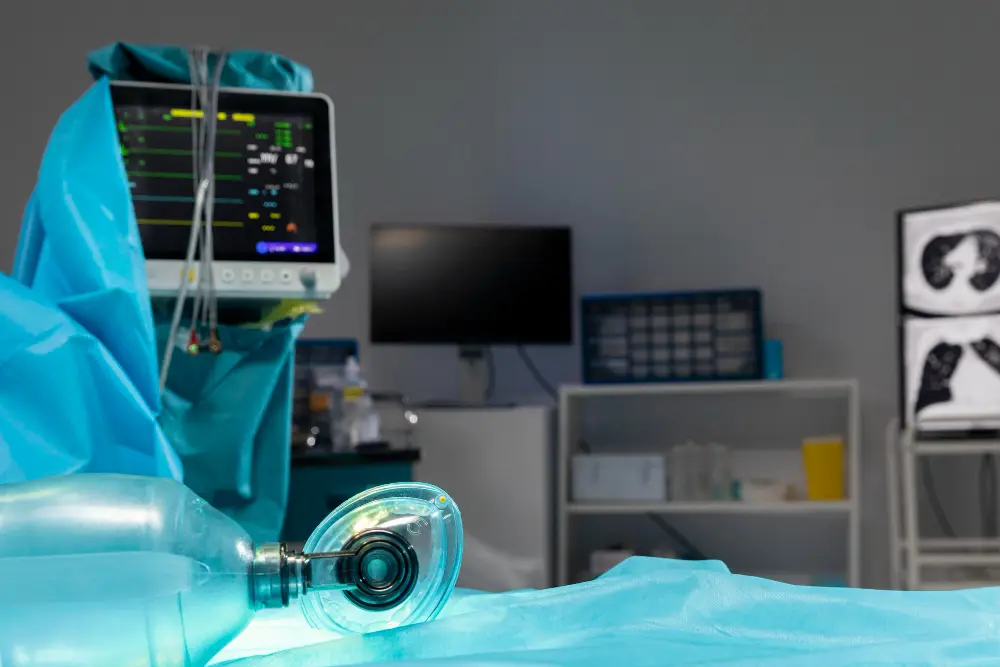
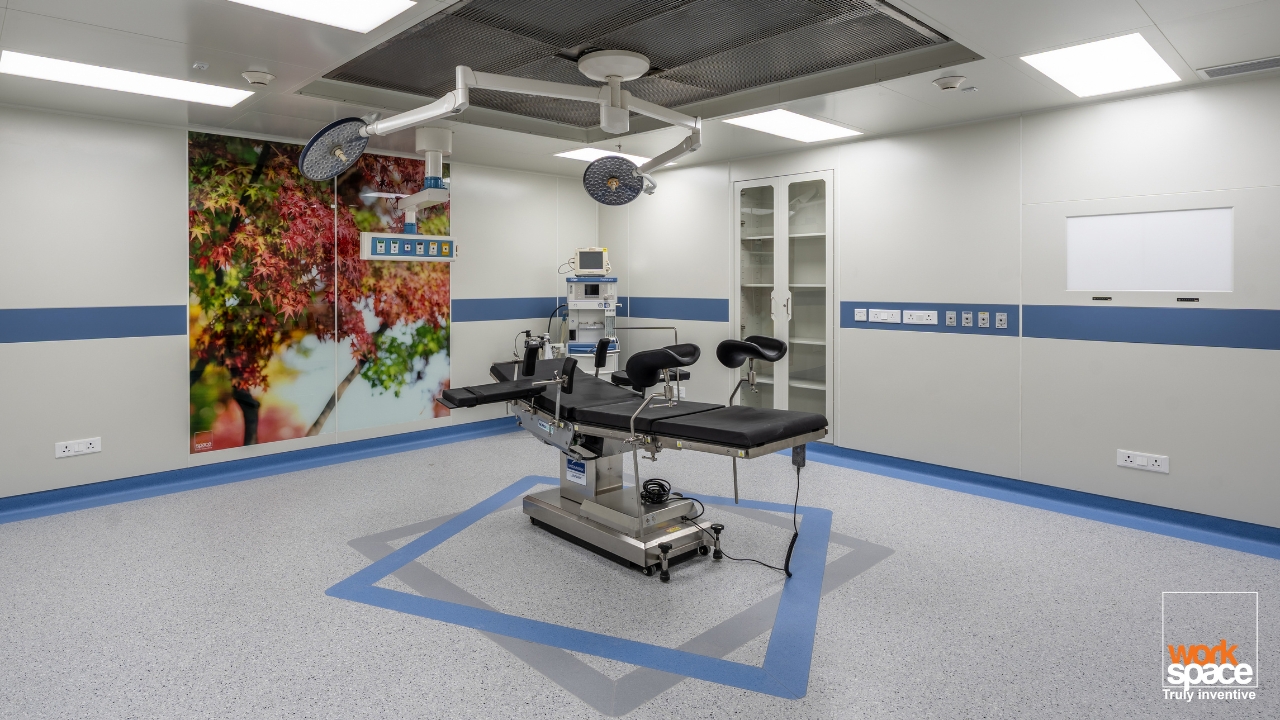
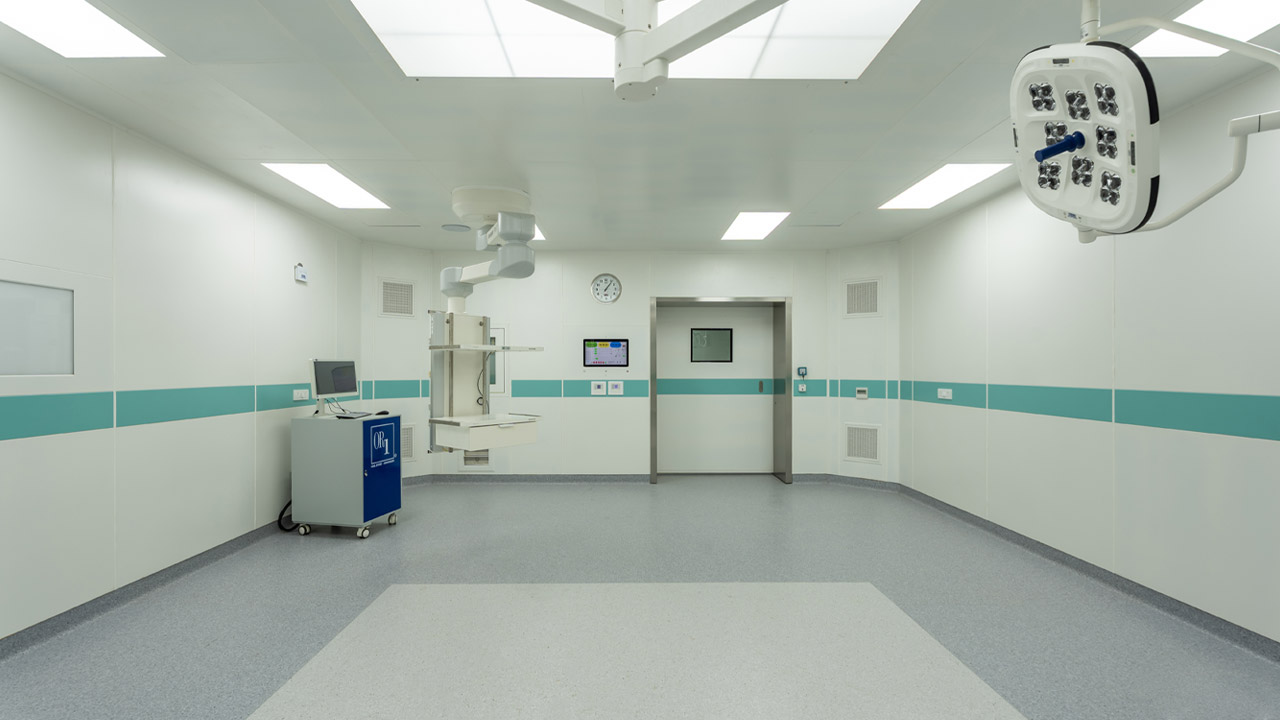
Trauma and emergency surgery demands rapid access, unobstructed patient transfer and immediate availability of anaesthesia, monitoring, imaging and surgical equipment.
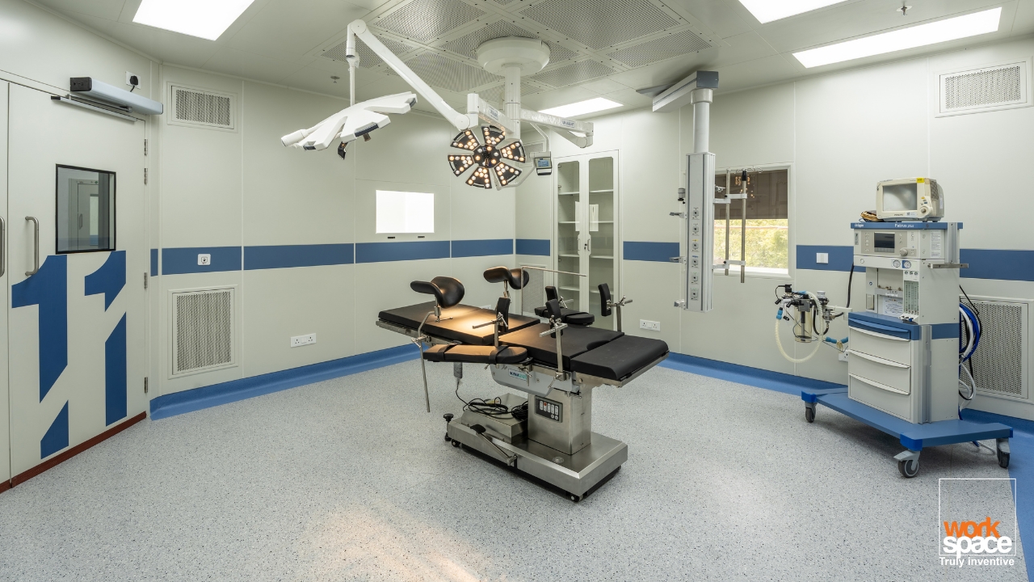
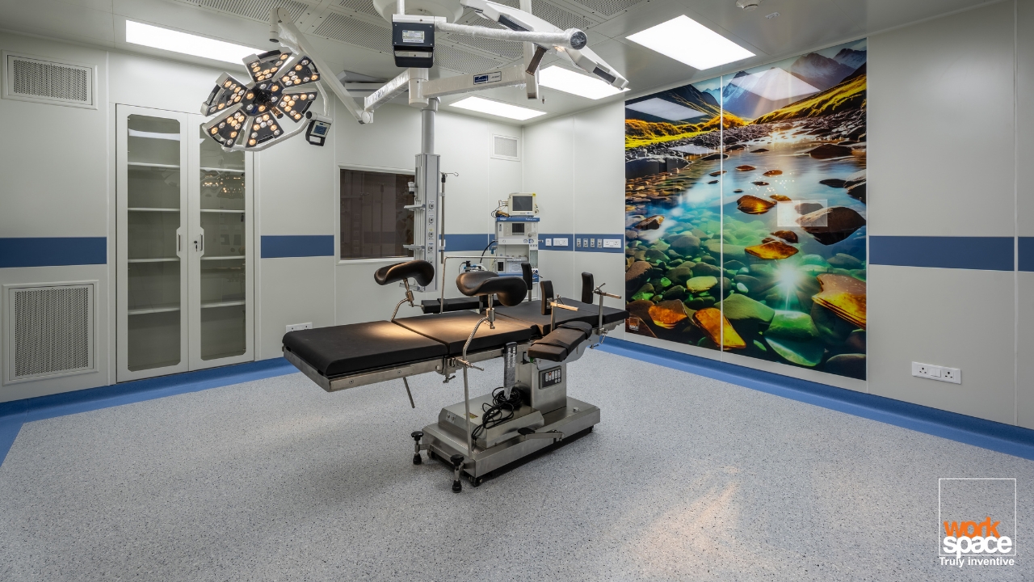
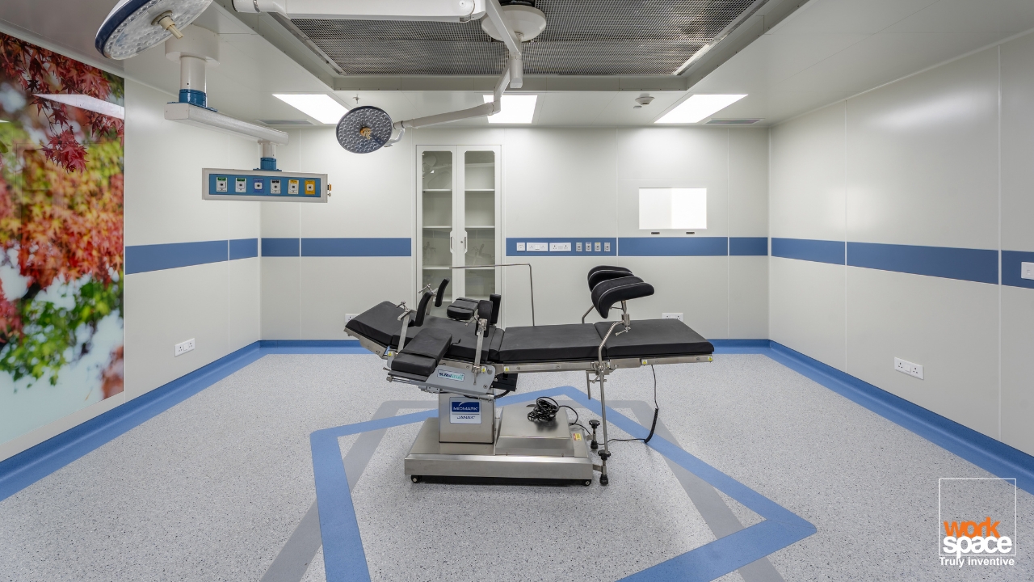
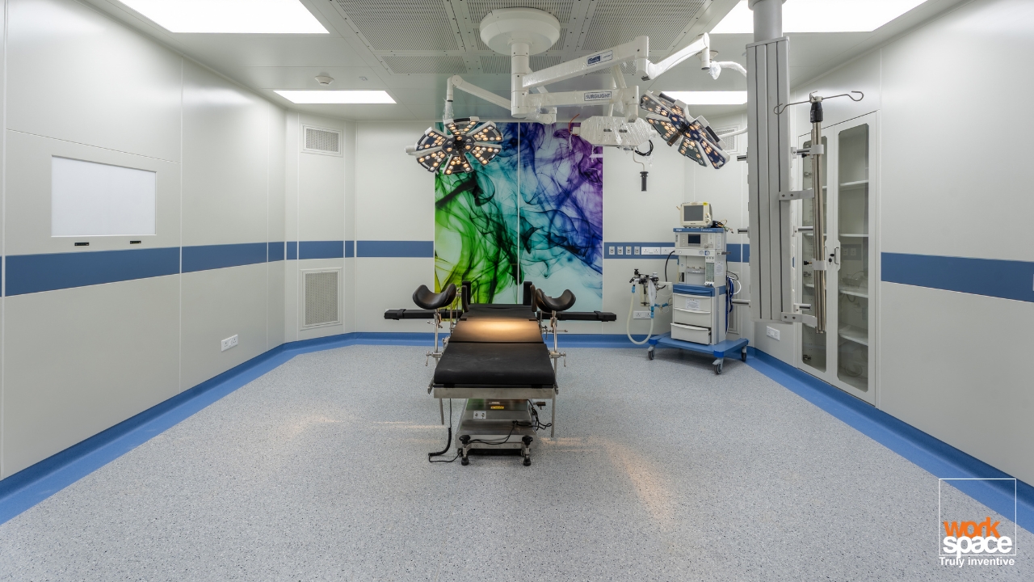
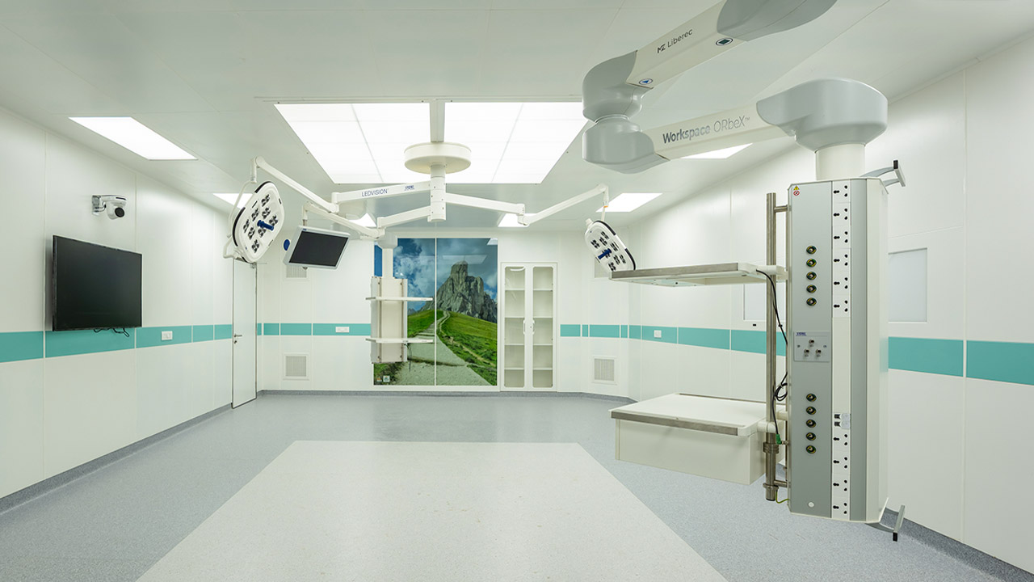
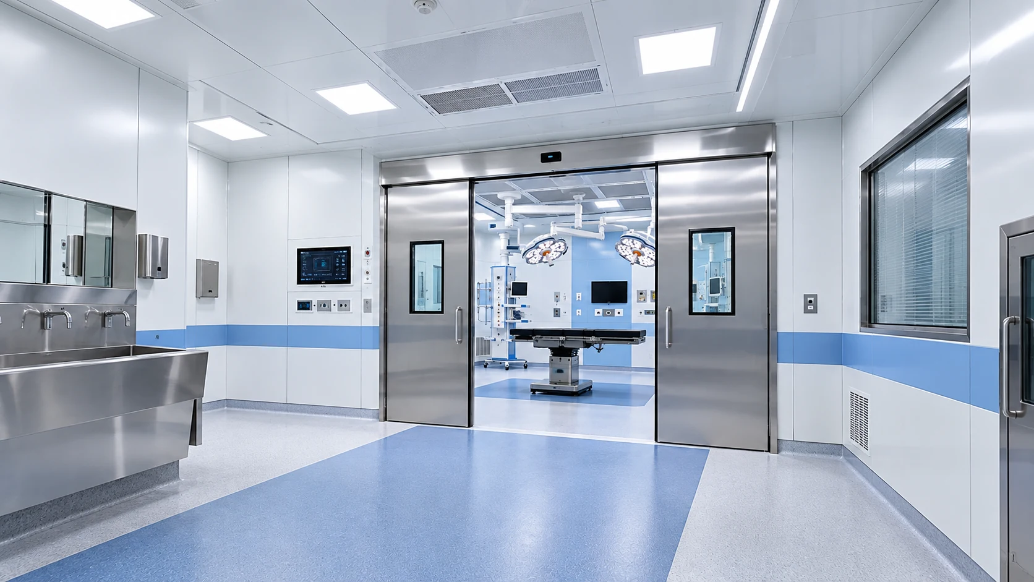
WMSPL develops a Trauma Operation Theatre around emergency workflows, room geometry and equipment requirements.
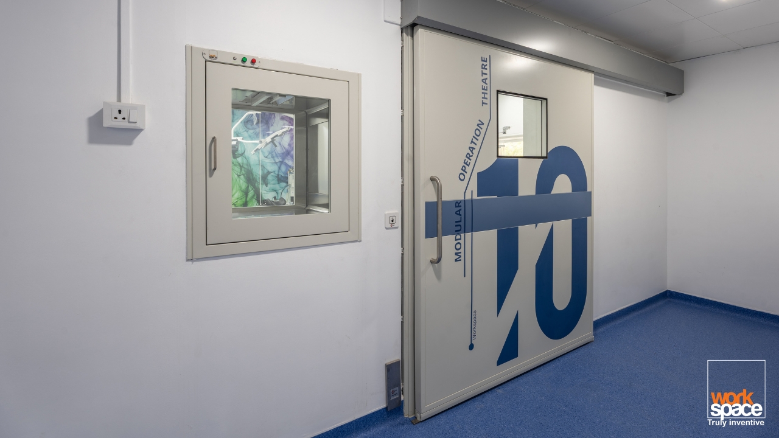
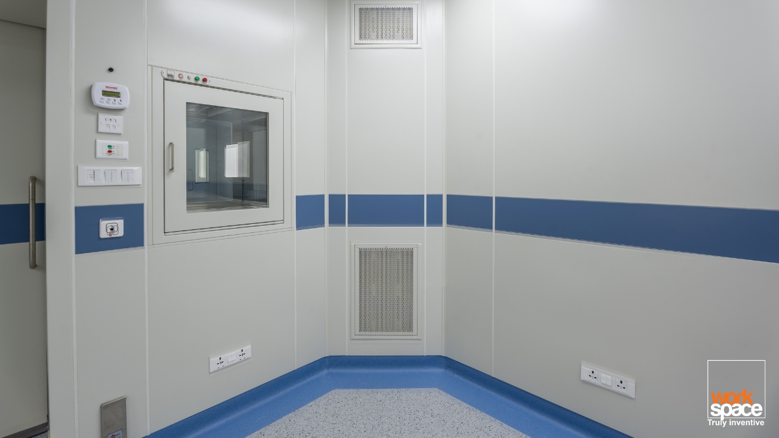
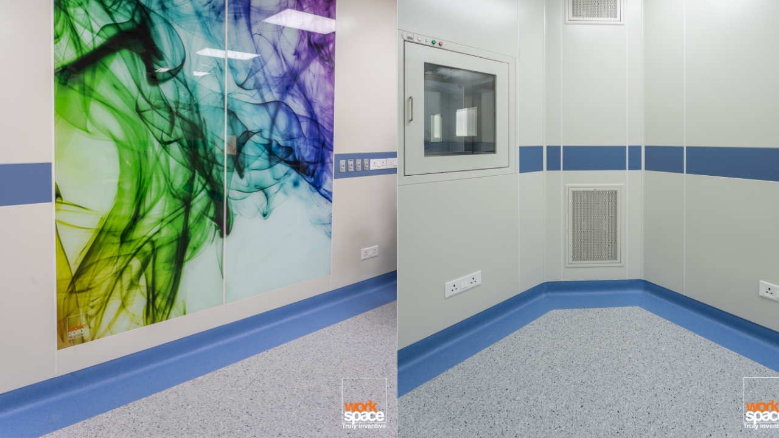
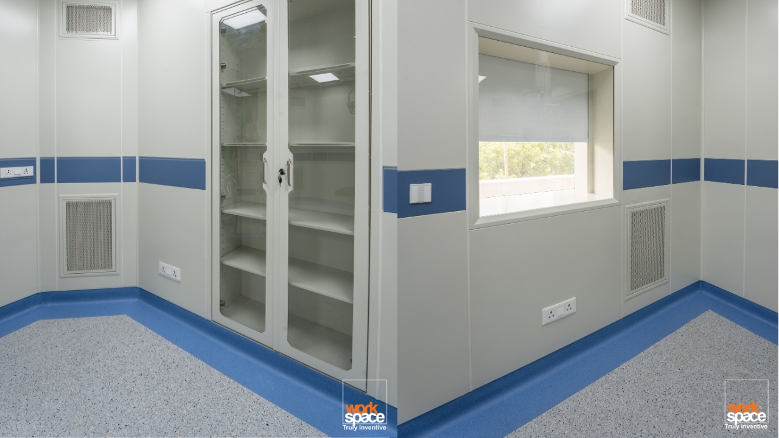
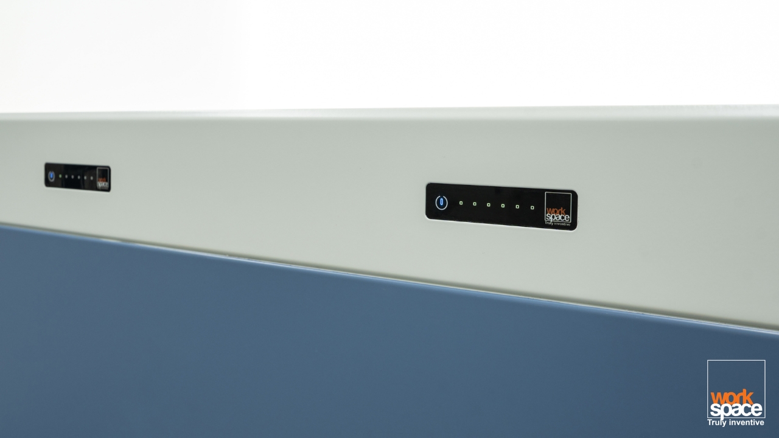
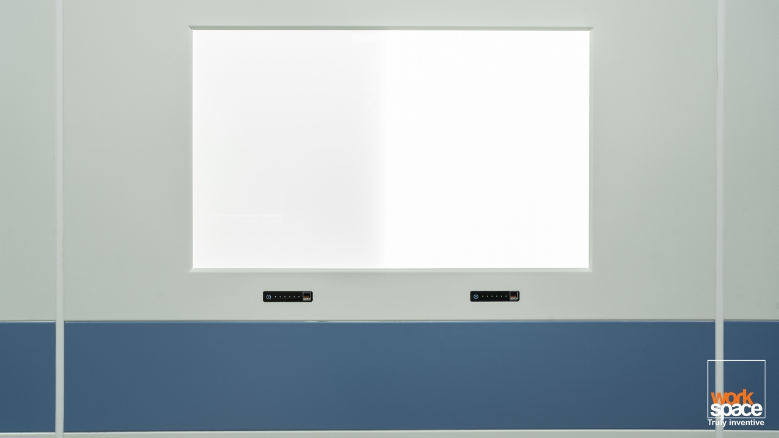
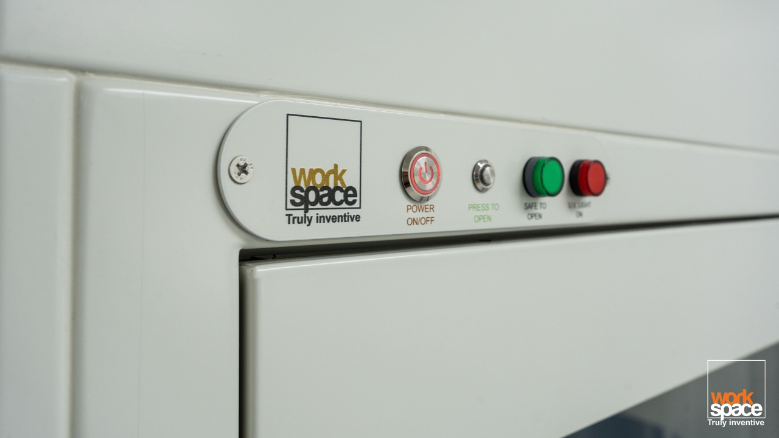
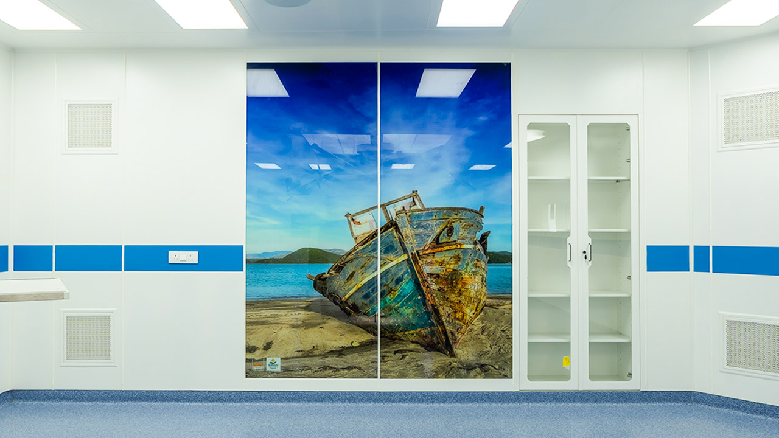
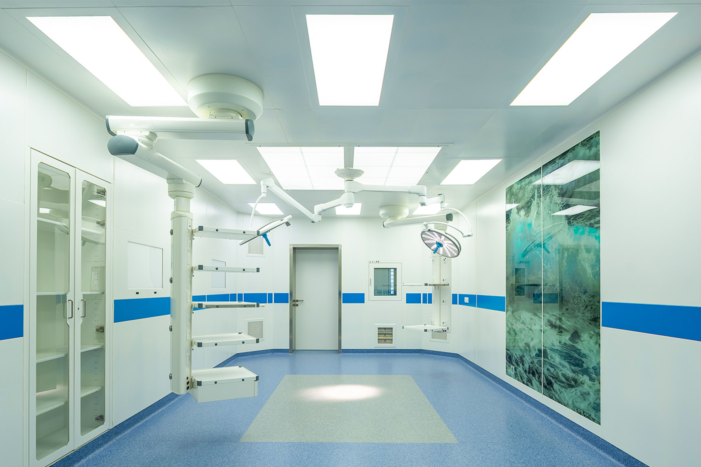
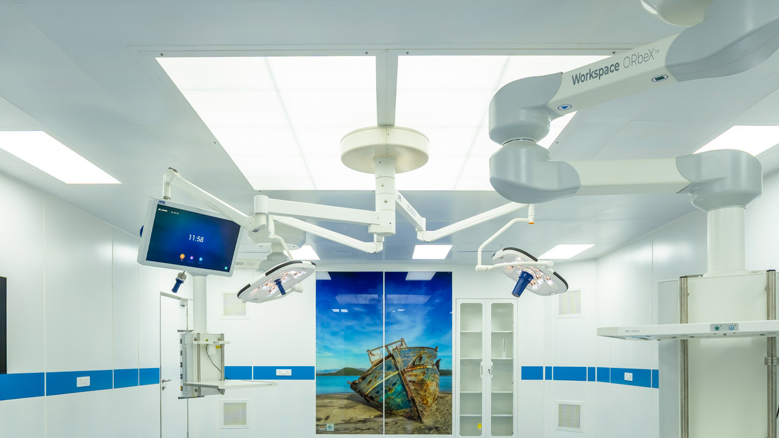
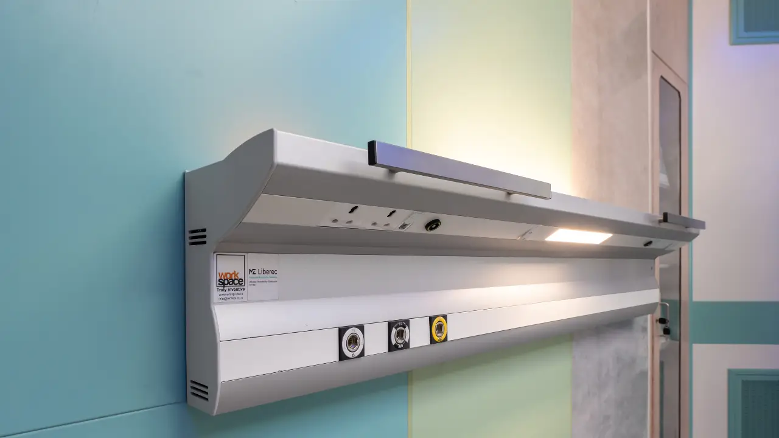
An Emergency Operation Theatre can coordinate the modular envelope, doors, airflow interfaces, lighting, pendants, controls and utility points to support time-critical surgical care.


01
02
03
04
Share the emergency case mix, patient transfer route, imaging requirements, room drawings and service schedule to define the right trauma surgery operation theatre.
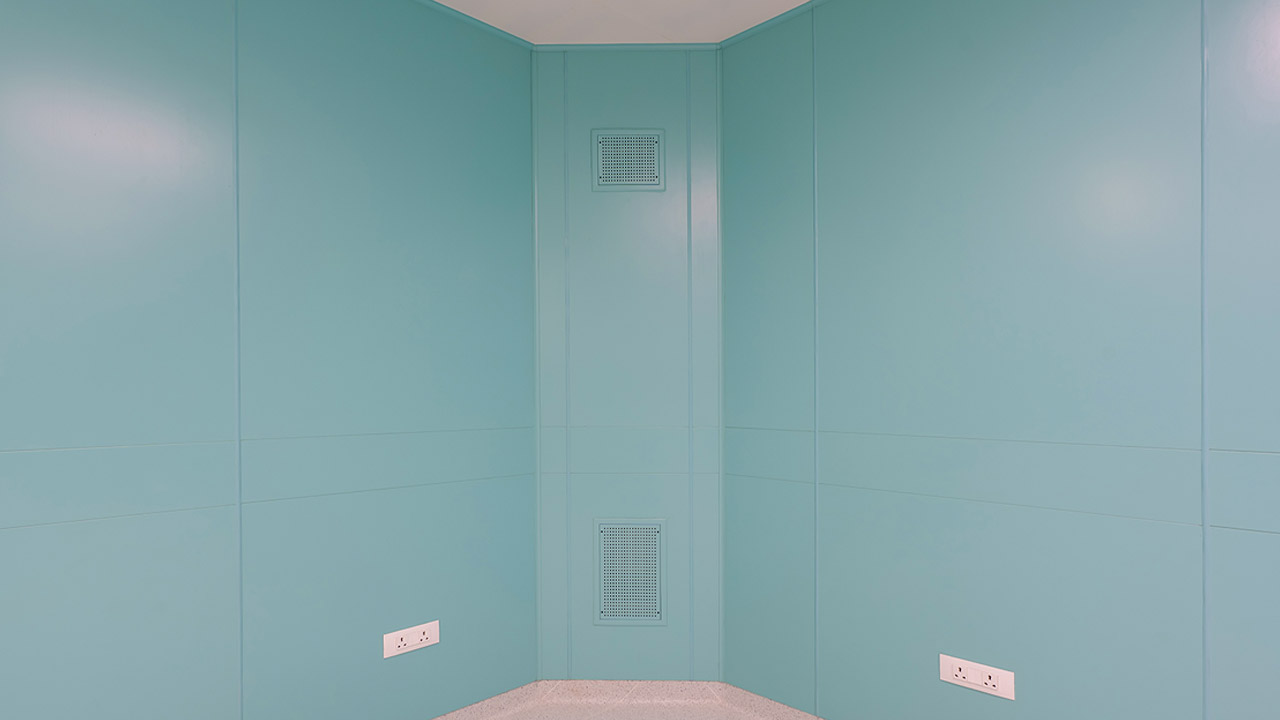
A modular OT allows the room envelope and critical systems to be planned with greater control than a conventional site-built interior.
MODULAR OT PROJECT CAPABILITY
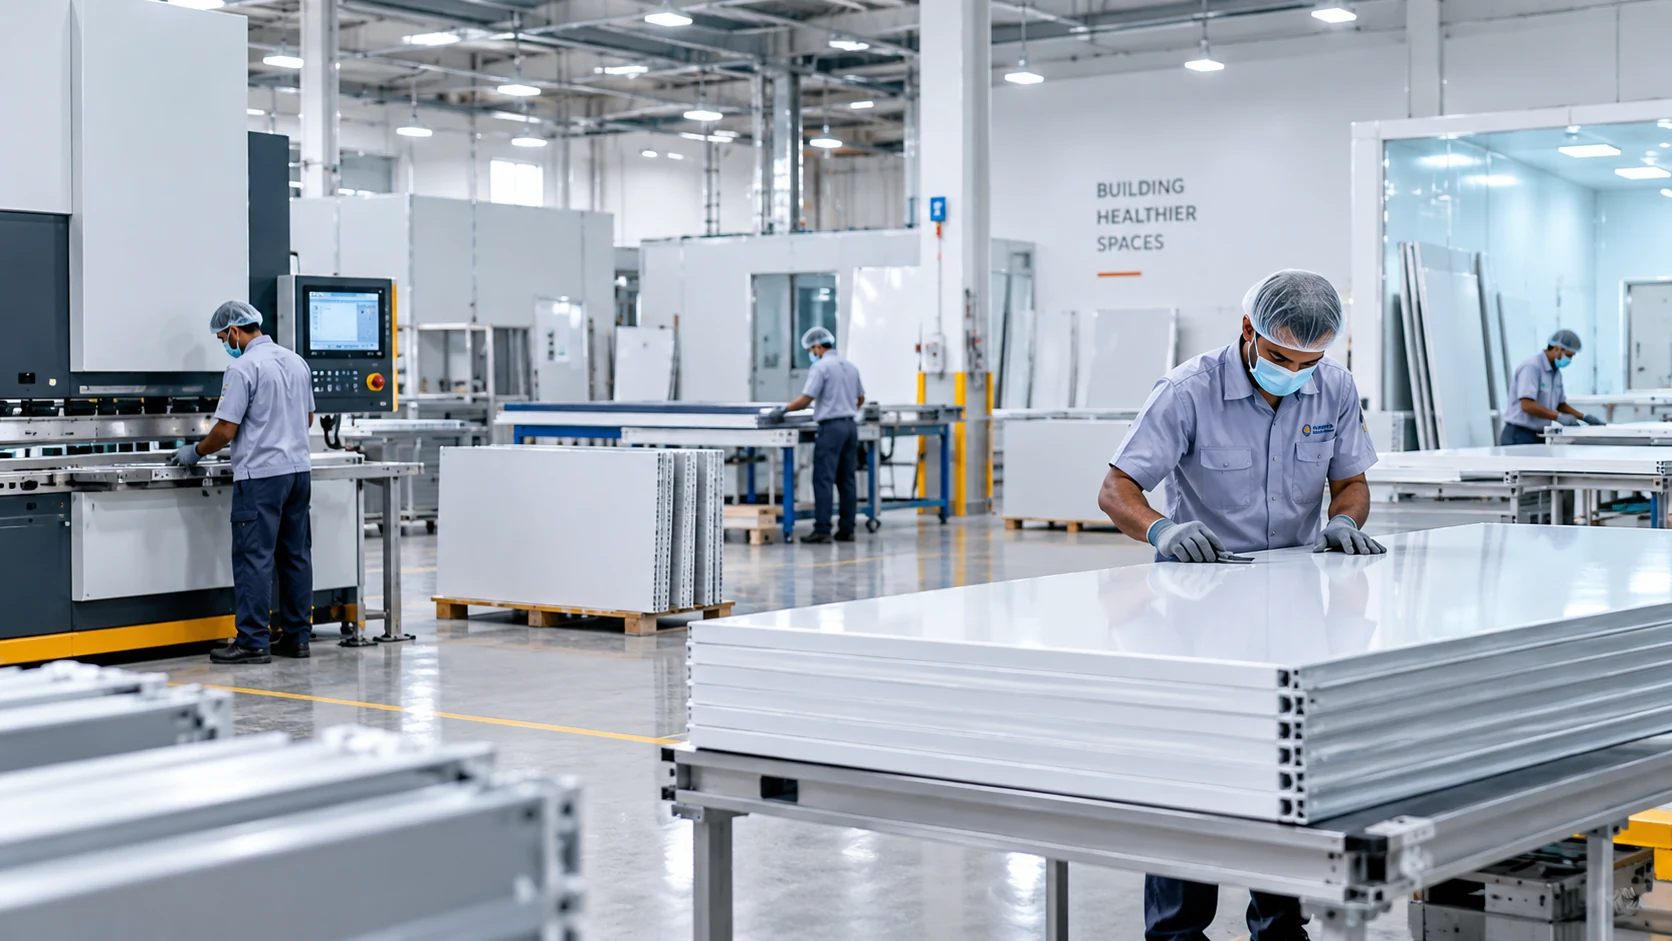
WMSPL brings OT planning, modular construction, critical room systems, in-house manufacturing and site execution into one coordinated project approach.
Each project is planned around the surgical workflow, room conditions, service interfaces and maintenance access so the final OT remains practical for clinical teams and facility operations.
Design • Manufacturing • Supply • Installation
Clinical workflow & room conditions
In-house modular wall & ceiling systems
Design, supply & installation
Pan-India healthcare project support
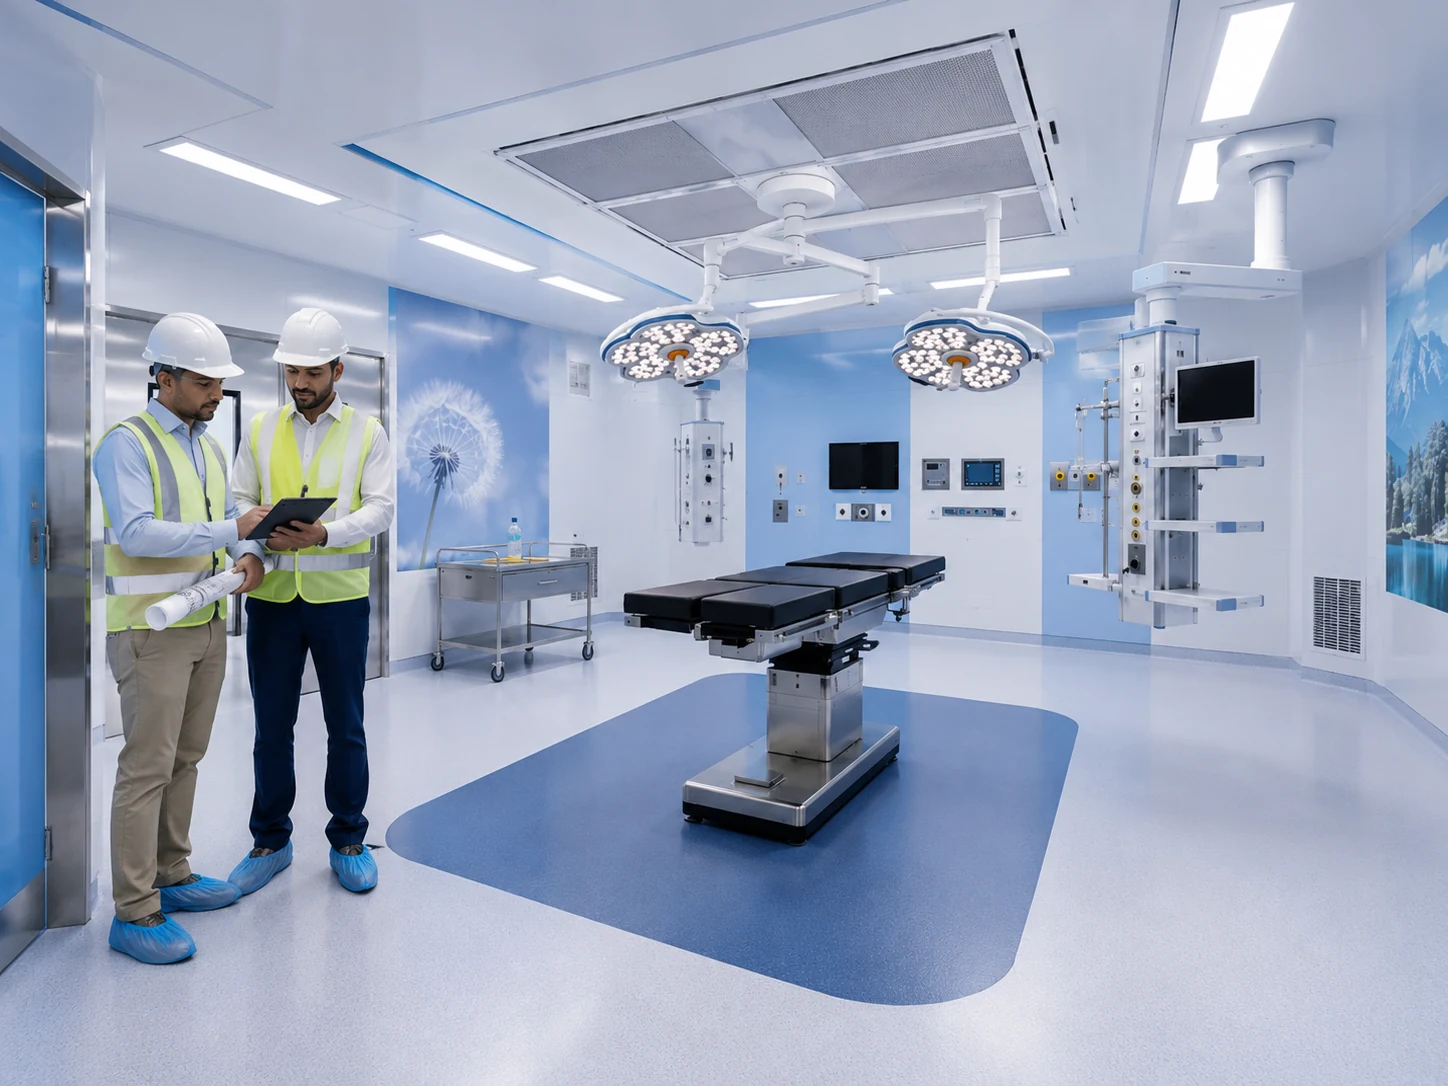
WMSPL coordinates the Modular OT scope from site assessment and clinical requirement through engineering, manufacturing, installation checks and project handover.
Review available dimensions, access, existing services and site constraints.
Understand
Define surgical speciality, equipment expectations, staff workflow and project scope.
Define
Develop room geometry, movement routes, equipment zones and major service positions.
Plan
Coordinate walls, ceilings, airflow, electrical, medical gas, doors, lighting and pendants.
Fabricate project-specific modular components against approved drawings and site dimensions.
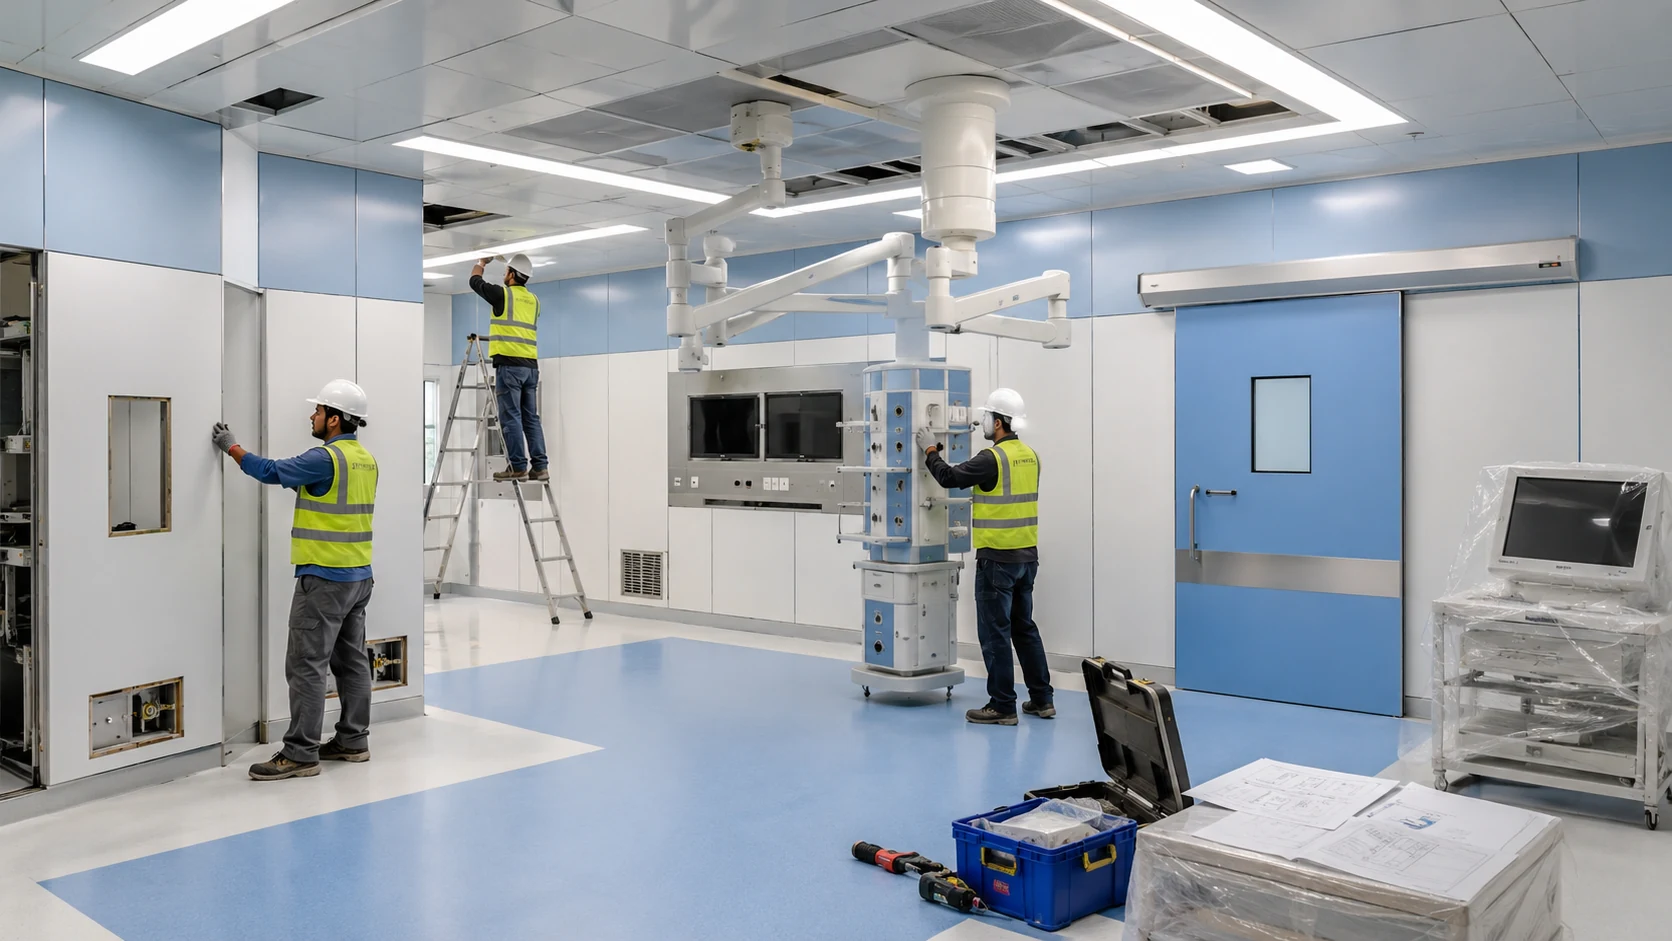
Install supplied OT systems in sequence with other hospital civil and MEP activities.
Inspect installed components and coordinate system interfaces within the agreed scope.
Complete final scope checks and hand over the OT package with agreed project documentation.
Handover
The difference is not cosmetic. Modular construction changes how the room envelope, services, installation and future access can be planned.
Both approaches can deliver safe, compliant Operating Theatres. The modular path simply brings more certainty to the process.
Rapid-access clinical workflow
The value comes from understanding how the room, services and surgical workflow affect each other.
Trauma surgery operation theatre
Frequently asked questions
Answers to common commercial and technical questions from hospitals, consultants and project teams.
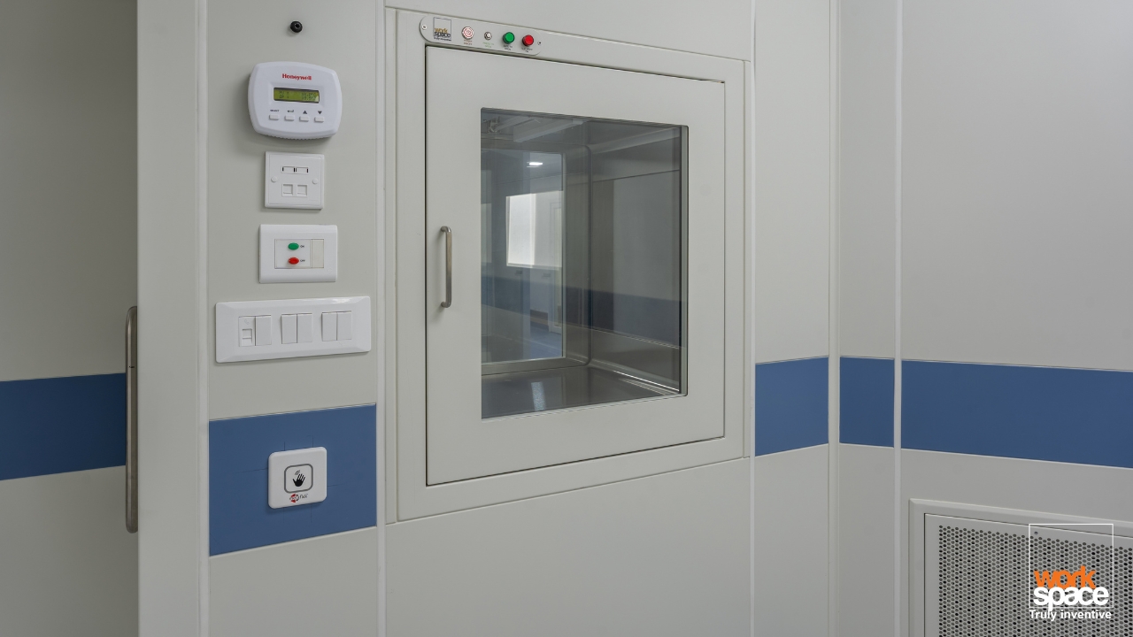
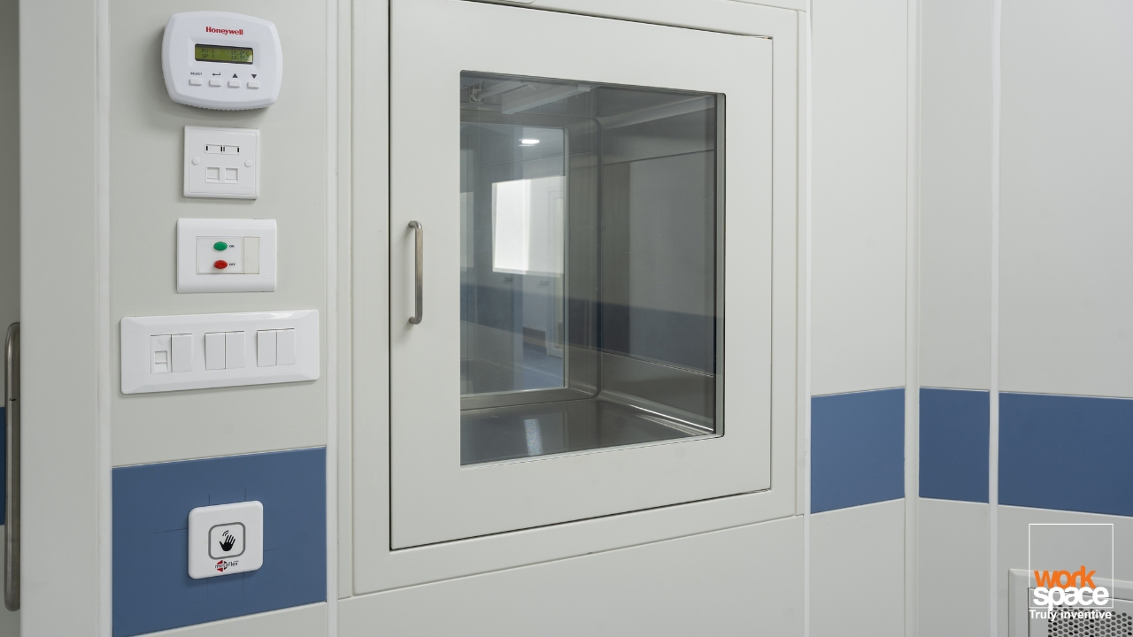
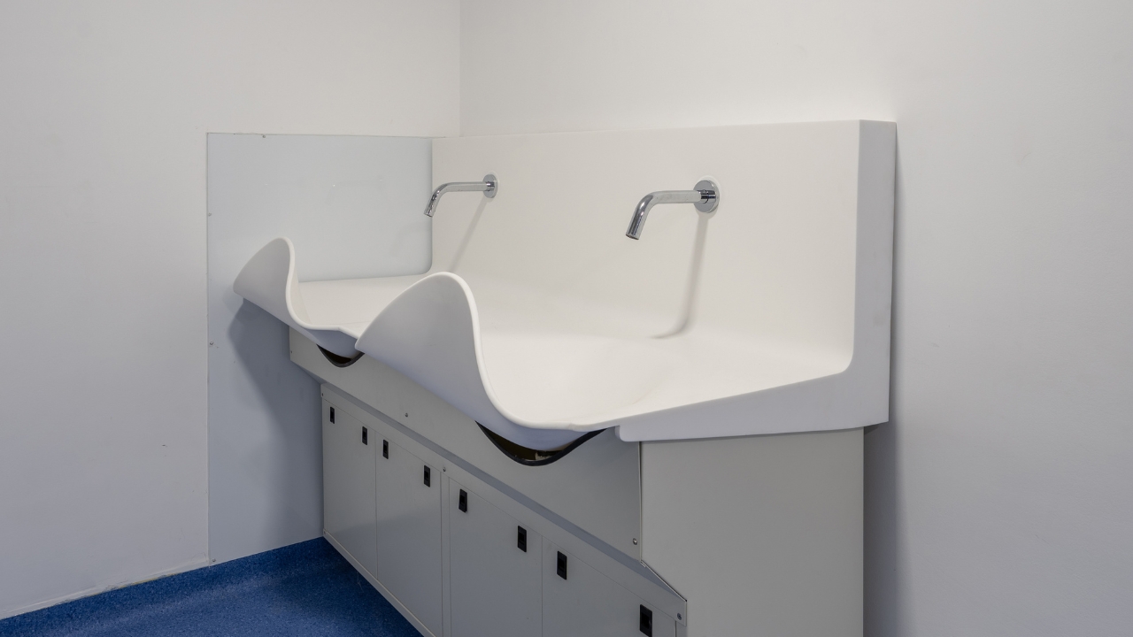
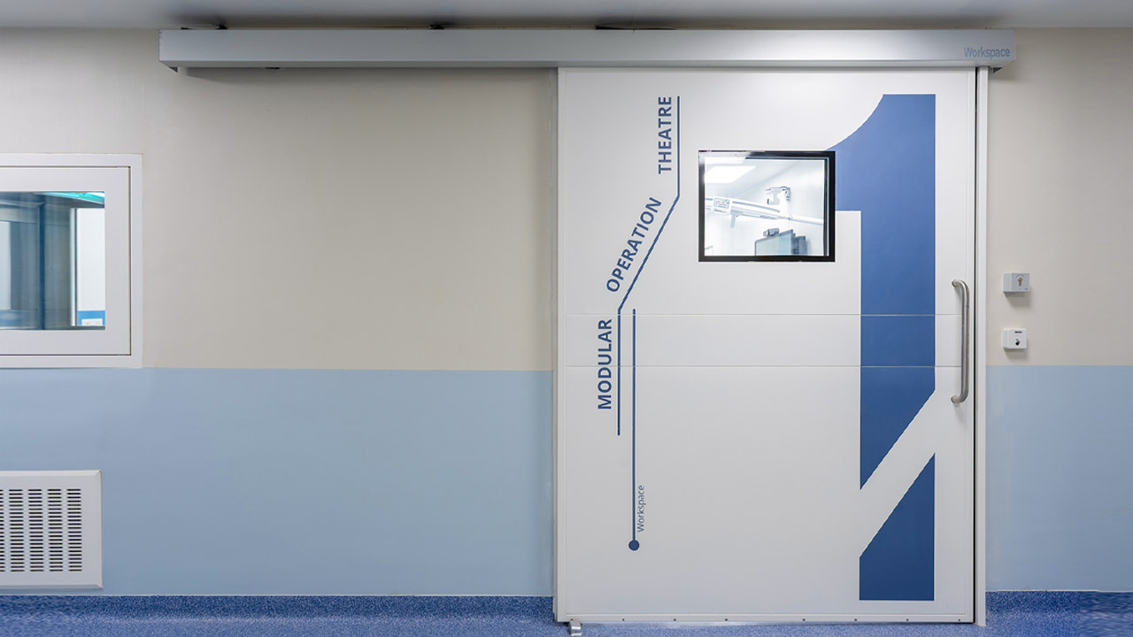
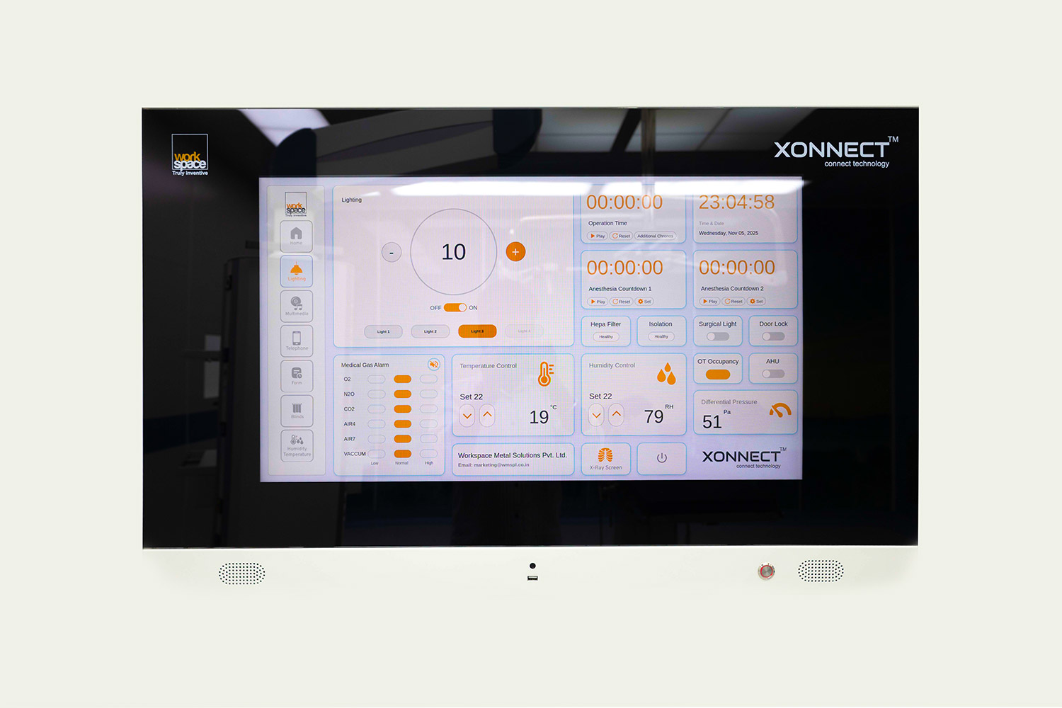
The project package can include modular wall panels, hermetic ceilings, laminar airflow systems, hermetic doors, XONNECT™ surgeon control panels, ORbeX™ pendants, OT lights, scrub sinks, pass boxes, storage systems and other supporting OT equipment.
A modular OT setup planned for orthopaedic procedures with controlled air quality, medical gas support, and hospital-grade finishes.
11 Modular Operation Theatres, Intensive Care Unit (ICU), and Sterile Corridor
A modular cath lab and imaging suite built with cleanroom-grade systems, radiation protection, airflow control, and power support.
A cathlab-linked modular hospital project with modular SS systems, flooring, doors, scrub stations, lighting, and medical bed head units.
An ICU-focused project connected with surgical recovery needs, planned with modular OTs, sterile movement, recovery beds, and environmental zoning.
A 77-bed critical care block developed with modular SS systems, medical flooring, door systems, scrub stations, and bed head units.
A decentralized labour OT rollout delivered across multiple locations to support maternal healthcare services.
A single-room modular OT project built for hospital surgical use as per international standards mentioned in the PDF.
A critical care and modular OT project designed for high-volume hospital operations with modular finishes, patient support systems, and medical-grade utilities.
A modular OT setup planned for orthopaedic procedures with controlled air quality, medical gas support, and hospital-grade finishes.
7 Advanced Modular Operating Theatres, 3 Sterile Corridors, 25 Recovery Beds, 94 Critical Care Beds & 1 CSSD Sterile Room
Installed 5 operating theaters equipped with advanced modular systems.
Executed modular surgical environments with international compliance.
Delivered hybrid OTs with integrated steel furniture and modular infrastructure.
Comprehensive modular OT infrastructure delivered across four locations, enhancing surgical efficiency, sterility, and operational performance.
Installed surgery, ENT, and ophthalmology OTs with modular walls and ceiling systems.
We are proud to have designed and installed a state-of-the-art modular operation theater at Government Medical College Nagpur, blending cutting-edge technology with unmatched versatility.
Delivered orthopedic and pediatric OTs with advanced air filtration and hygienic wall systems.
Executed ENT OTs and sterile zone installations with cleanroom-grade finishes.
Delivered multi-specialty OTs including surgery, ortho, ENT, and gynecology setups.
Comprehensive modular OT infrastructure delivered across four locations, enhancing surgical efficiency, sterility, and operational performance.
Developed gynecology, general, and minor OTs for high-traffic surgical procedures.
Multi-phase implementation of advanced surgery, ICU, NICU, and recovery units—crafted to meet the standards of high-acuity medical environments.
Modular integration of major and minor OT, consultation, and support areas—designed to align with clinical efficiency and infection control protocols in a dental surgical environment.


WMSPL is a trusted manufacturer and turnkey provider of Modular Operation Theatres, Clean Room Solutions, and Healthcare Infrastructure Systems for hospitals and critical care facilities in India and overseas.
Copyright © 2026 Workspace Metal Solutions Pvt. Ltd. All rights reserved.