
















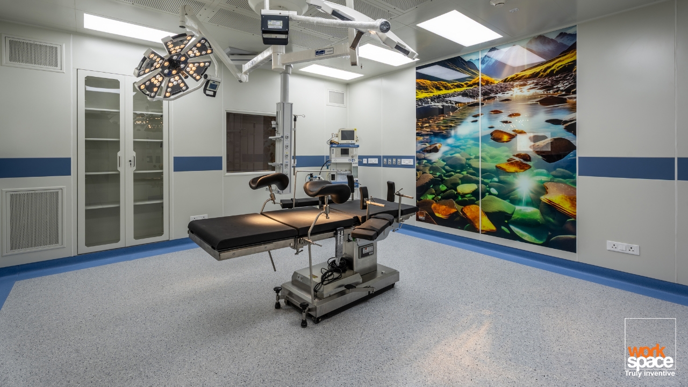
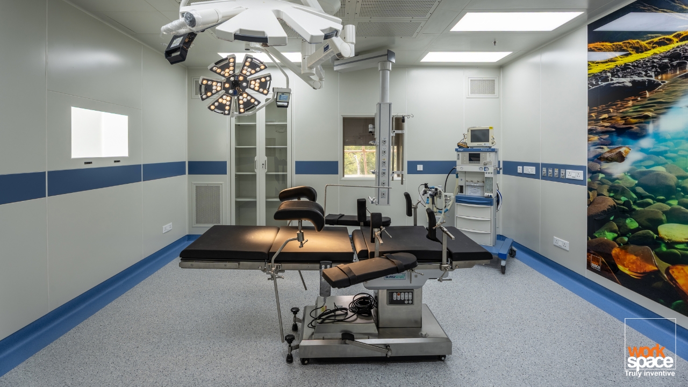
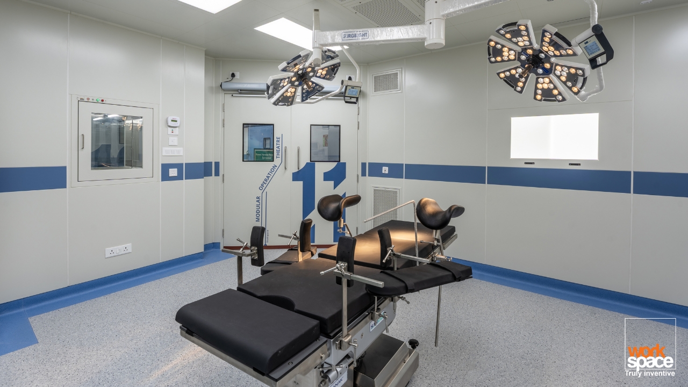
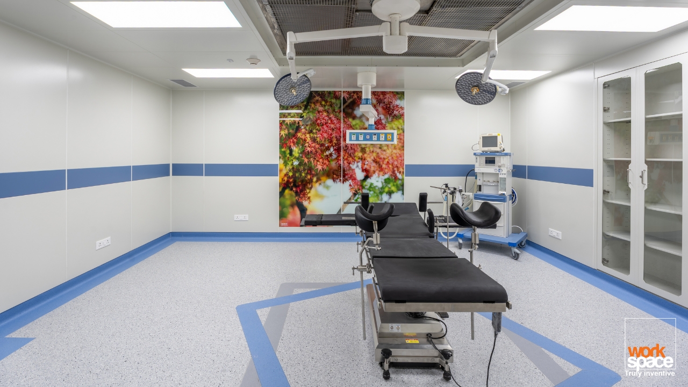
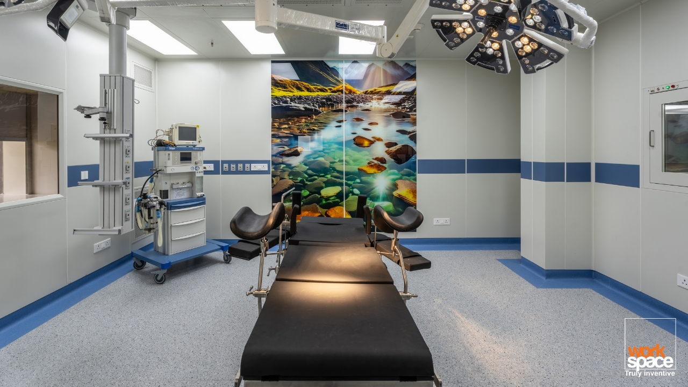
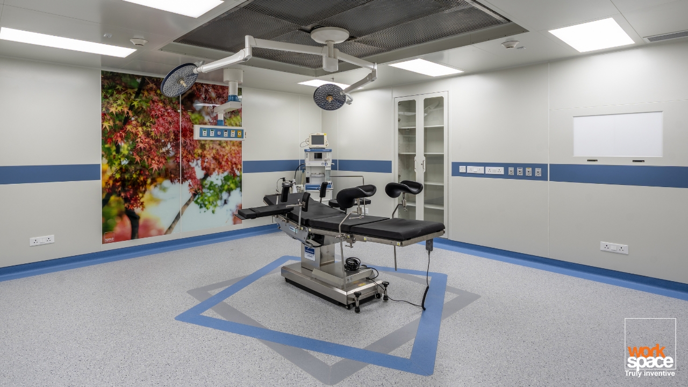
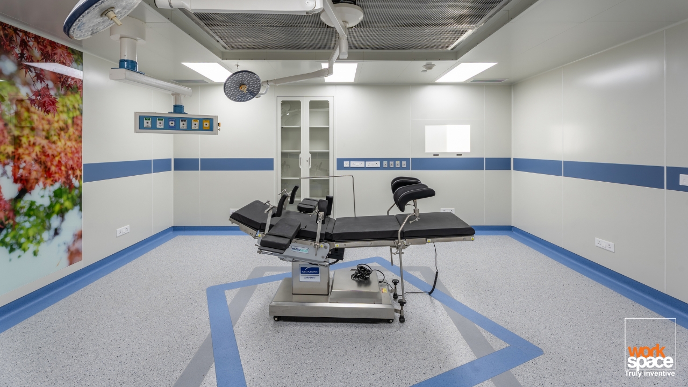
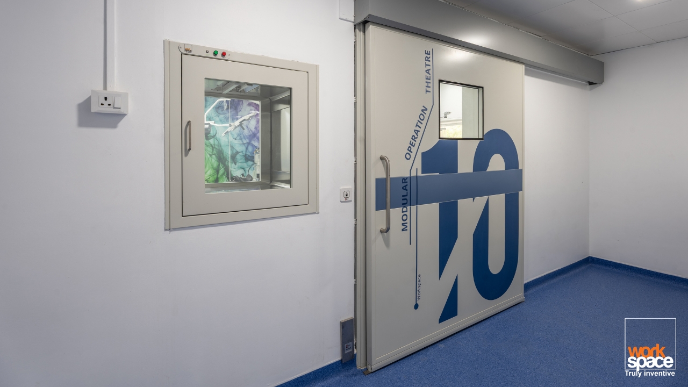
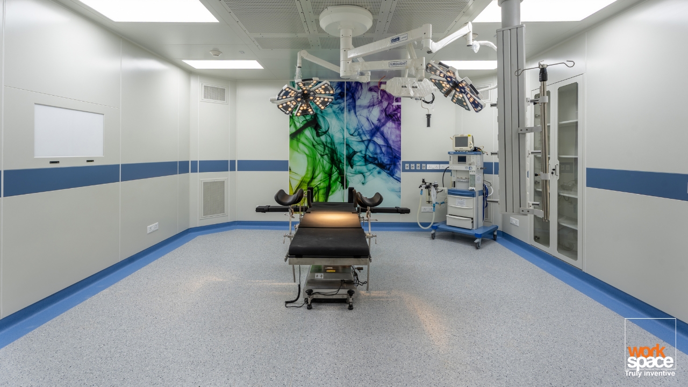
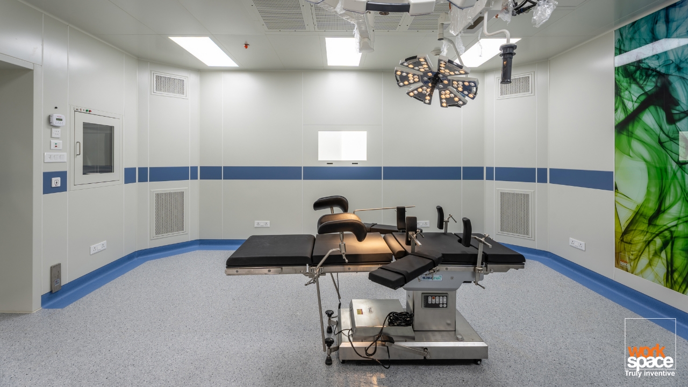
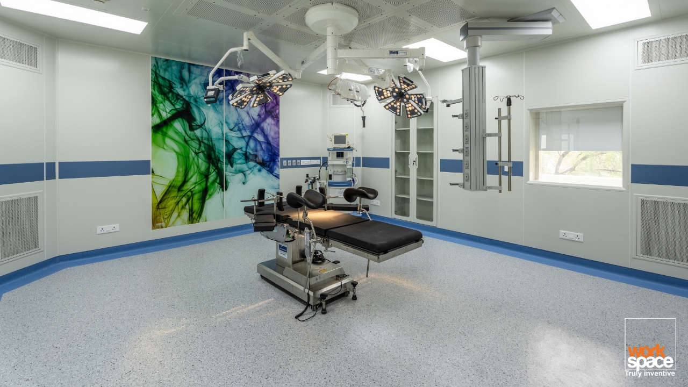
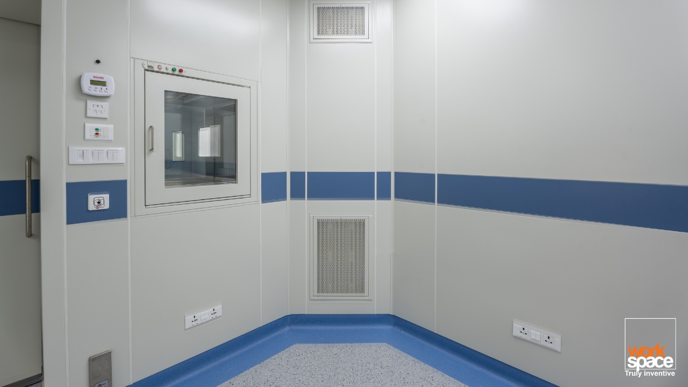

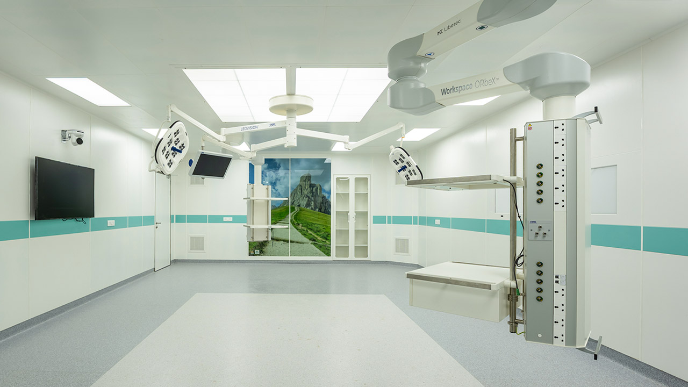
Neurosurgery Operating Environment

Operation Theater for Neurosurgery

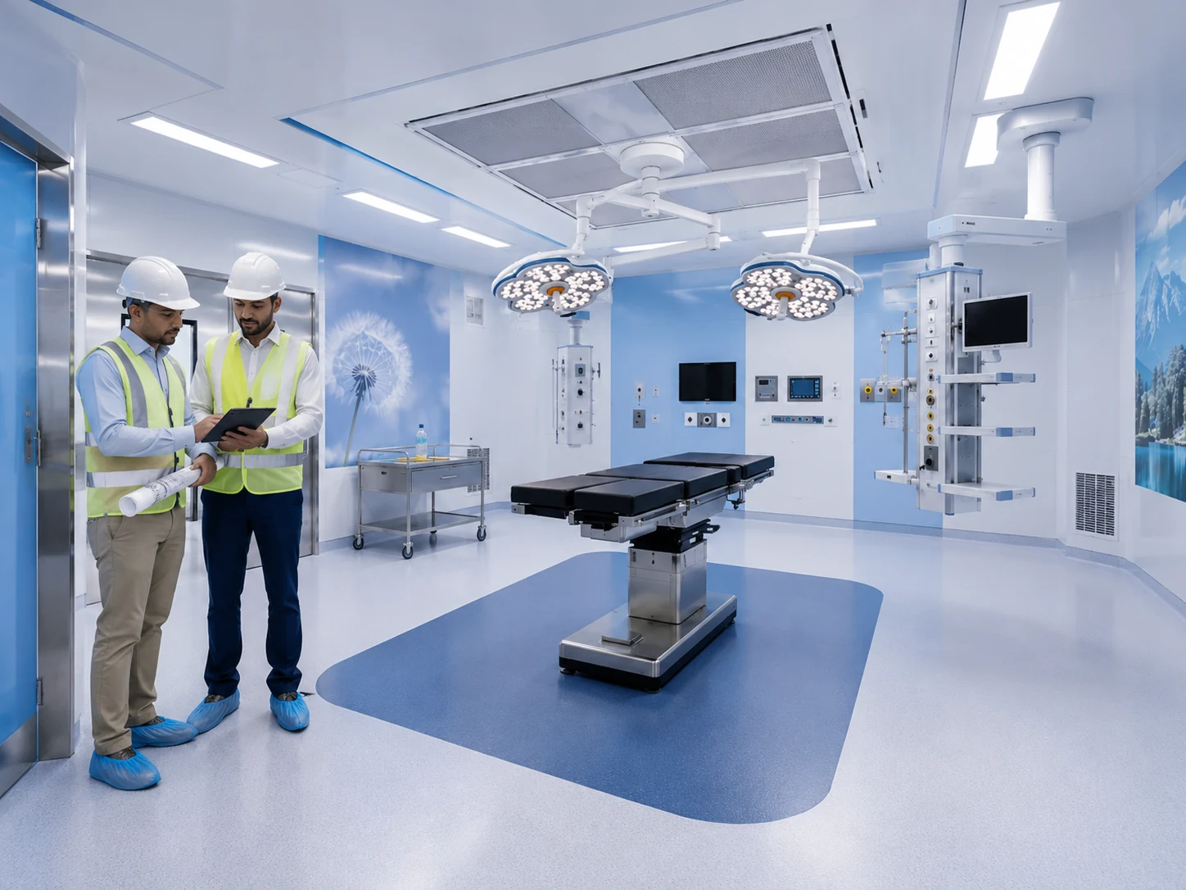
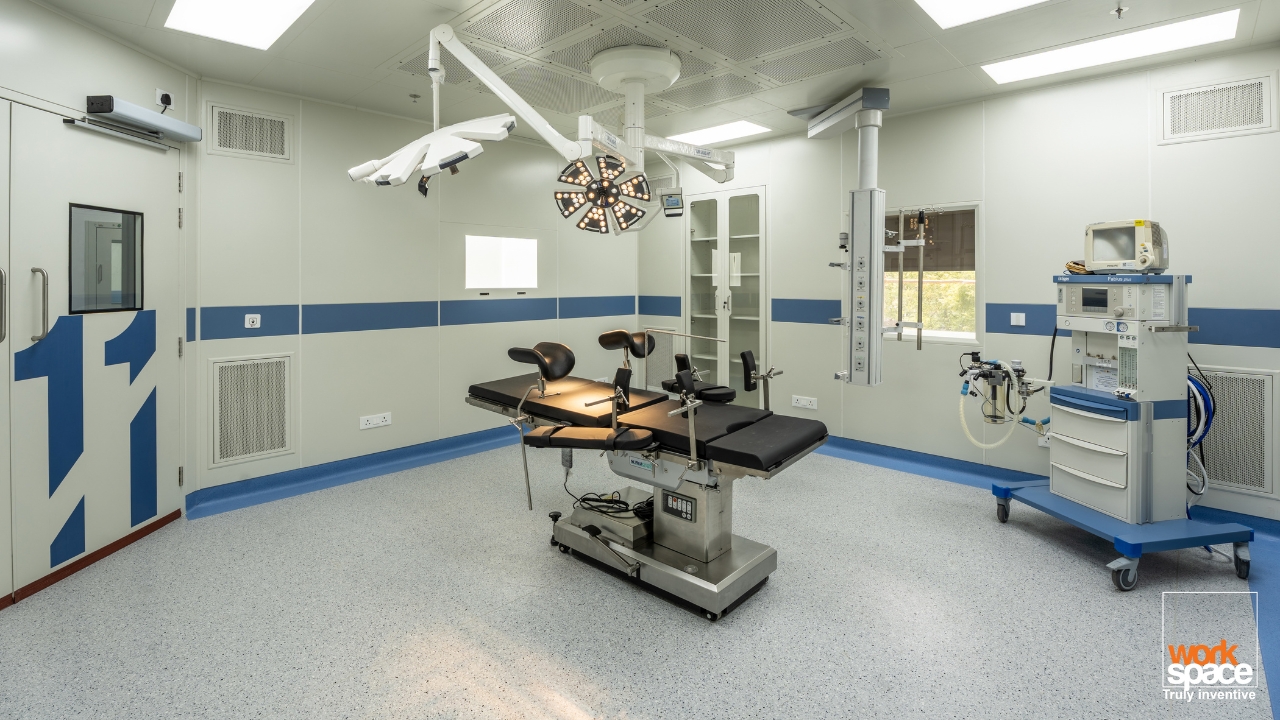
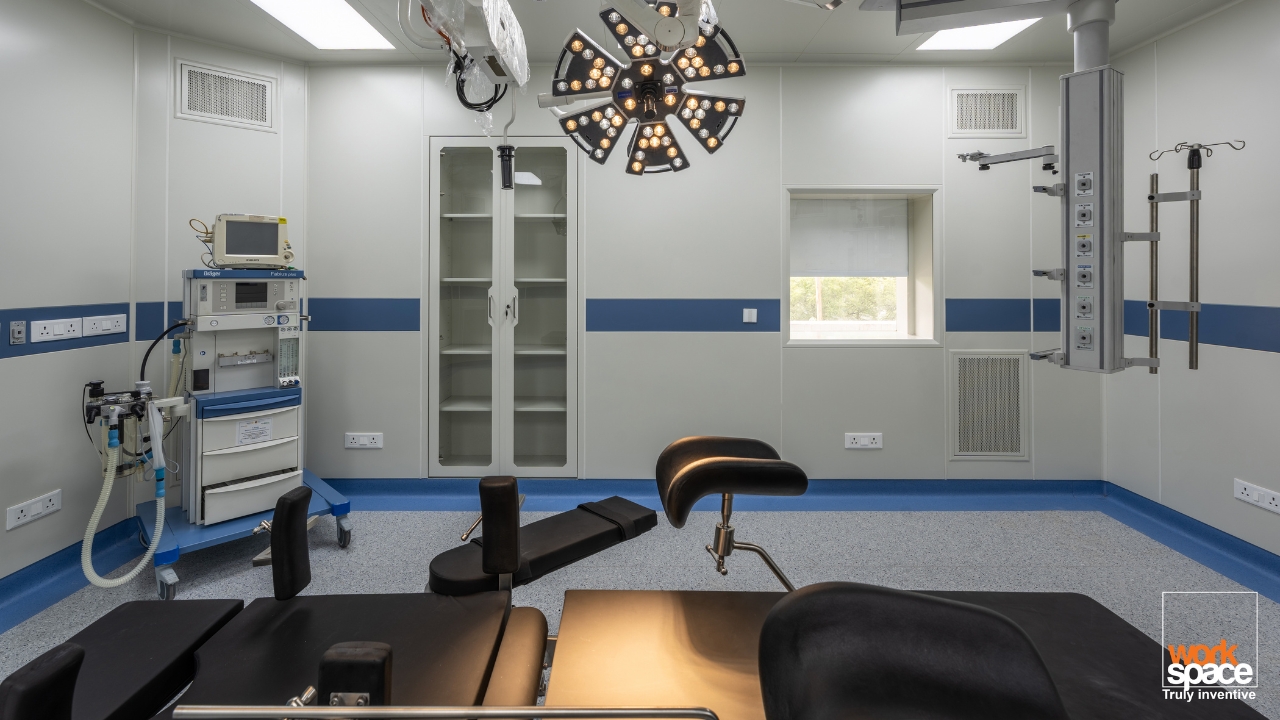
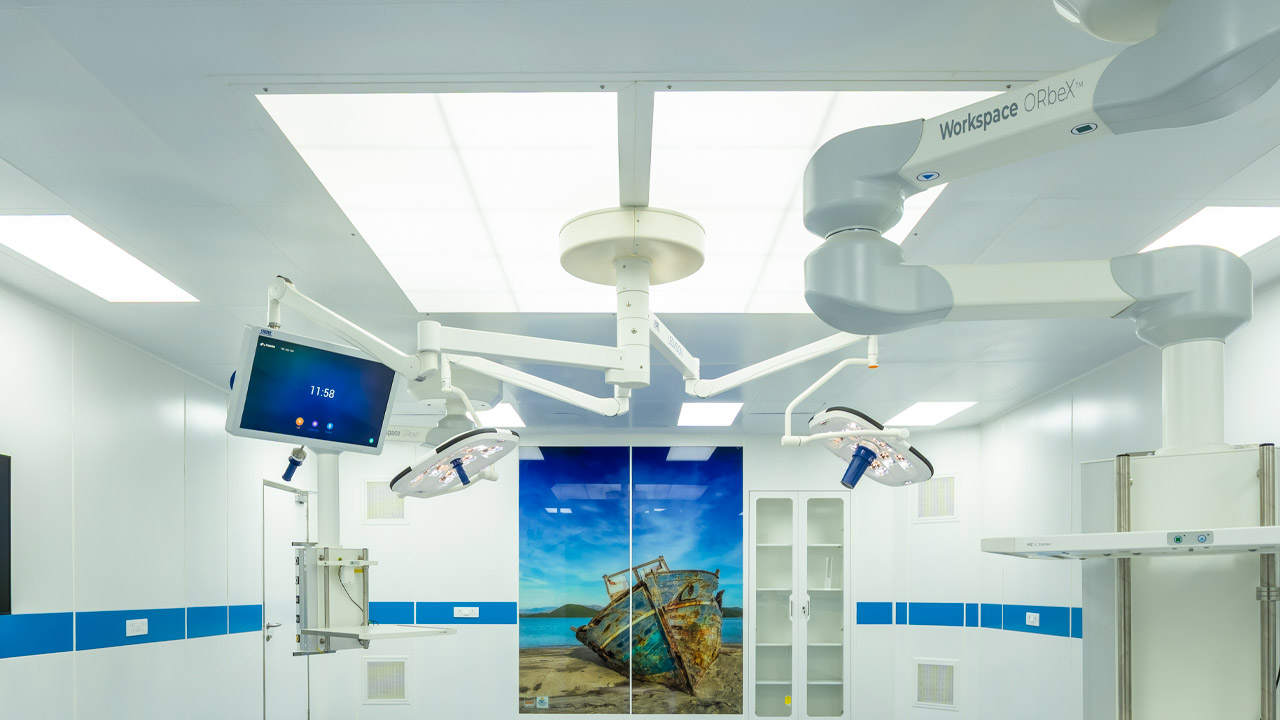
WMSPL designs, manufactures, supplies and installs Modular Operation Theatre systems for neurosurgery—planned around precision procedures, imaging and navigation equipment, controlled airflow, cable routing, lighting and specialist equipment integration.

14+

Years of Excellence

750+

Projects Delivered

500+

Heathcare Clents

1.8M+

Sq. Ft. Infrastructure Delivered

24/7

Support & Service

TRUSTED ACROSS HEALTHCARE

Workspace Metal Solutions has delivered healthcare infrastructure for government hospitals, medical colleges, private healthcare institutions, specialty hospitals, and critical medical facilities.

Neurosurgery Modular Operation Theatre

More than an Operation heater
A coordinated clinical workspace

Neurosurgery demands precise equipment positioning, stable room conditions and clear circulation around the patient, anaesthesia team and specialist imaging or navigation systems.

WMSPL develops a Neurosurgery Modular Operation Theatre around the clinical workflow, room geometry and technical equipment schedule.

A Neuro Modular OT can coordinate the modular envelope, airflow interfaces, doors, surgical lighting, pendants, controls and service access as one maintainable project package.

advanced modular ot solutions

01

Plan around people

Room layouts consider surgeon movement, patient transfer, anaesthesia workflow, equipment clearances and support staff circulation.

02

Coordinate the room

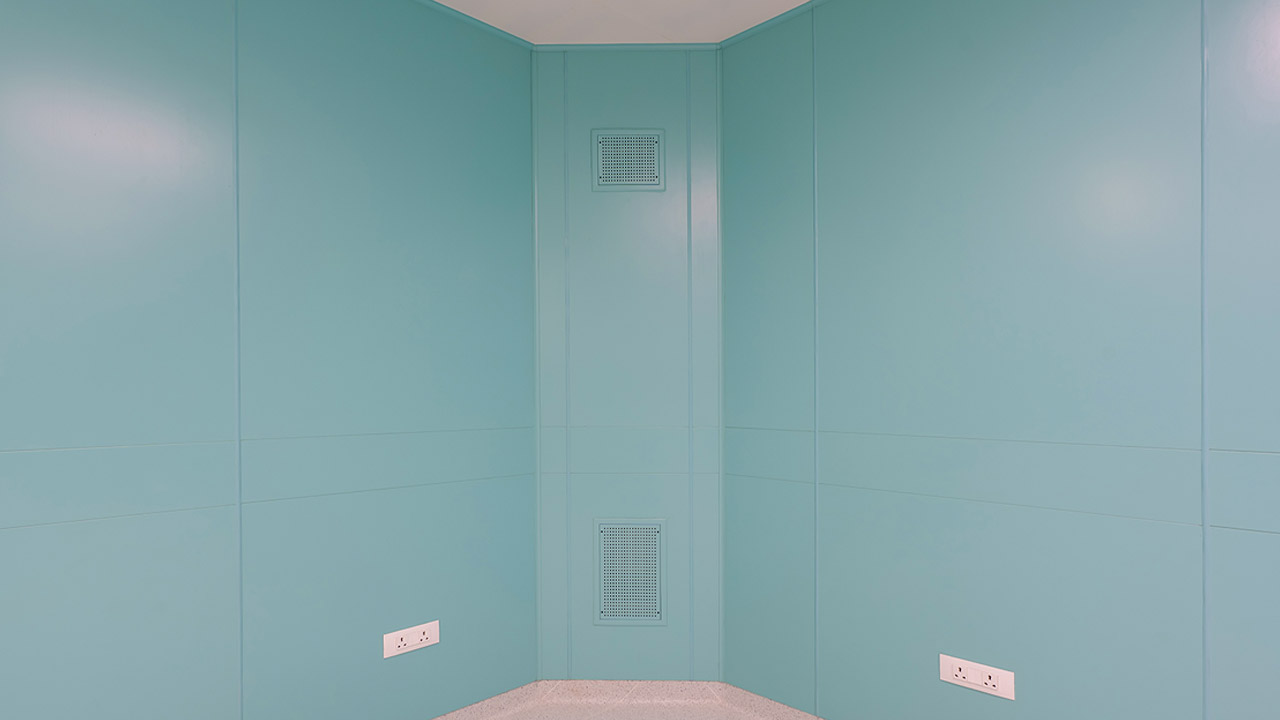
Walls, ceilings, airflow interfaces, doors, controls, pendants and electrical or medical utility points are planned as one project package.

03

Manufacture for the site

Project-specific modular components are manufactured against approved dimensions and coordinated service requirements.

04

Install with control

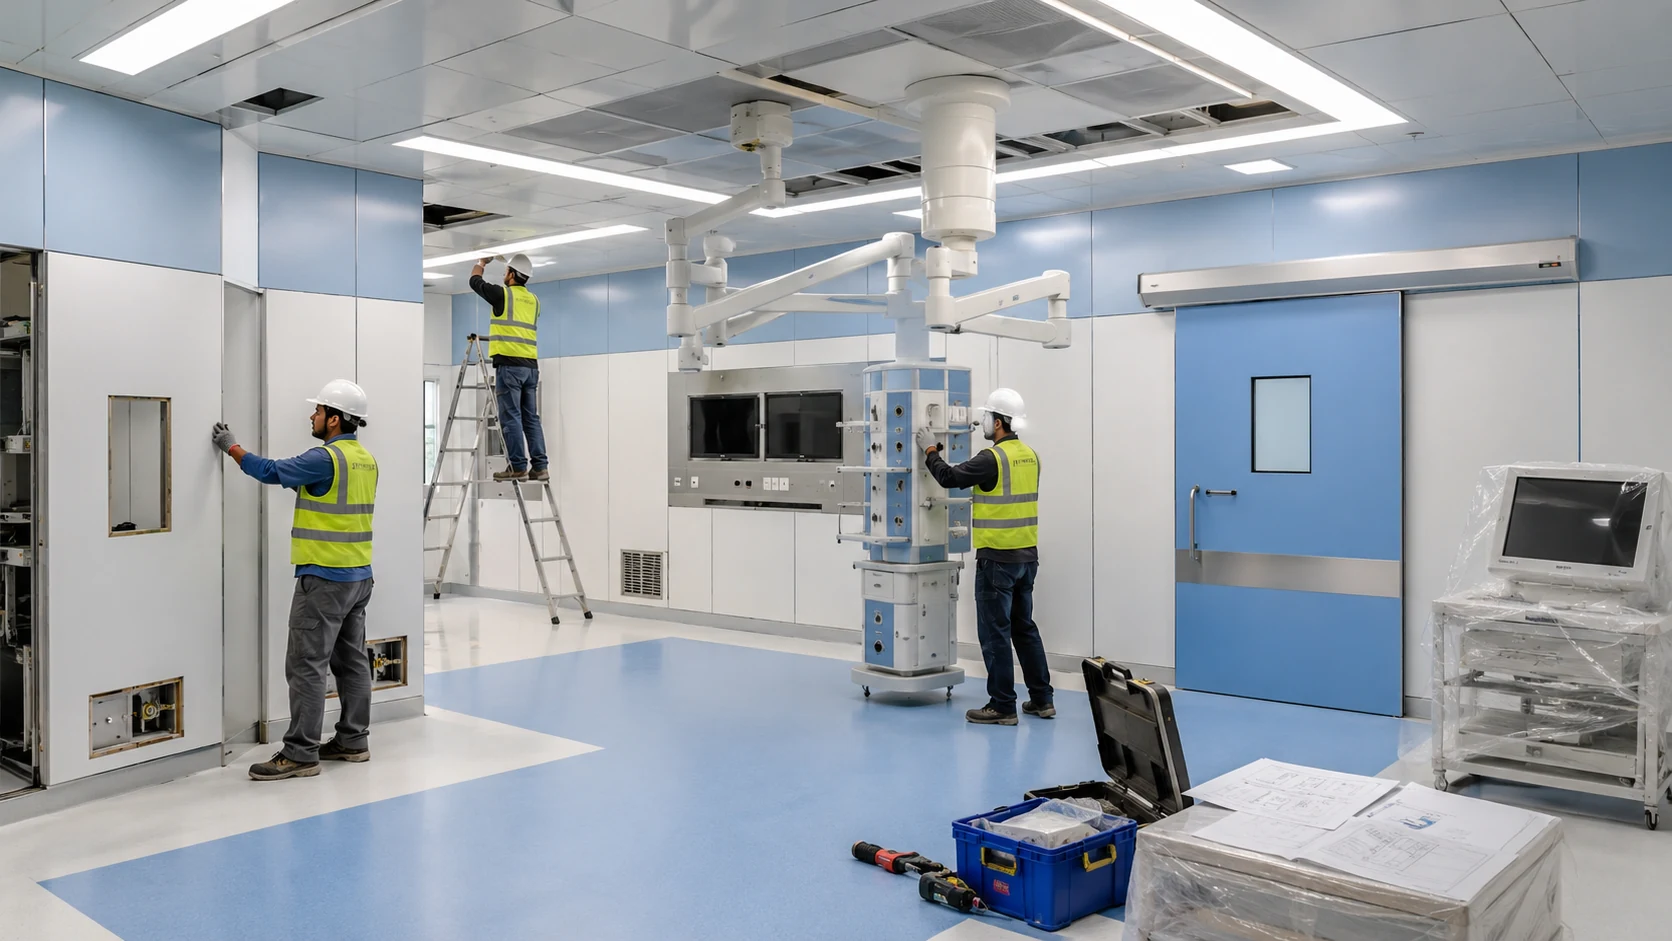
Site installation follows approved drawings, project sequencing and coordination with other hospital infrastructure teams.

Why modular construction

Designed for change, maintenance and demanding surgical use.

A modular OT allows the room envelope and critical systems to be planned with greater control than a conventional site-built interior.

01 / CLEANABILITY

Maintainable
Surfaces

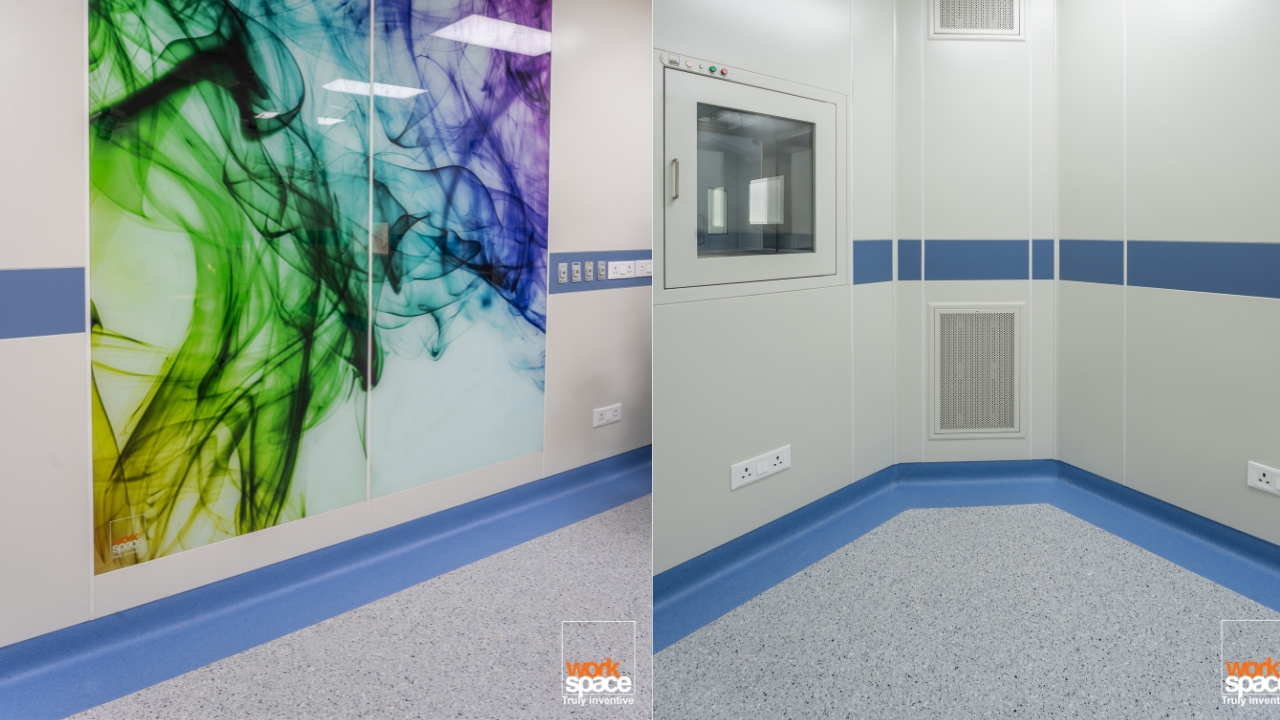
A modular OT allows the room envelope and critical systems to be planned with greater control than a conventional site-built interior.

02 / SERVICES

Better
Coordination

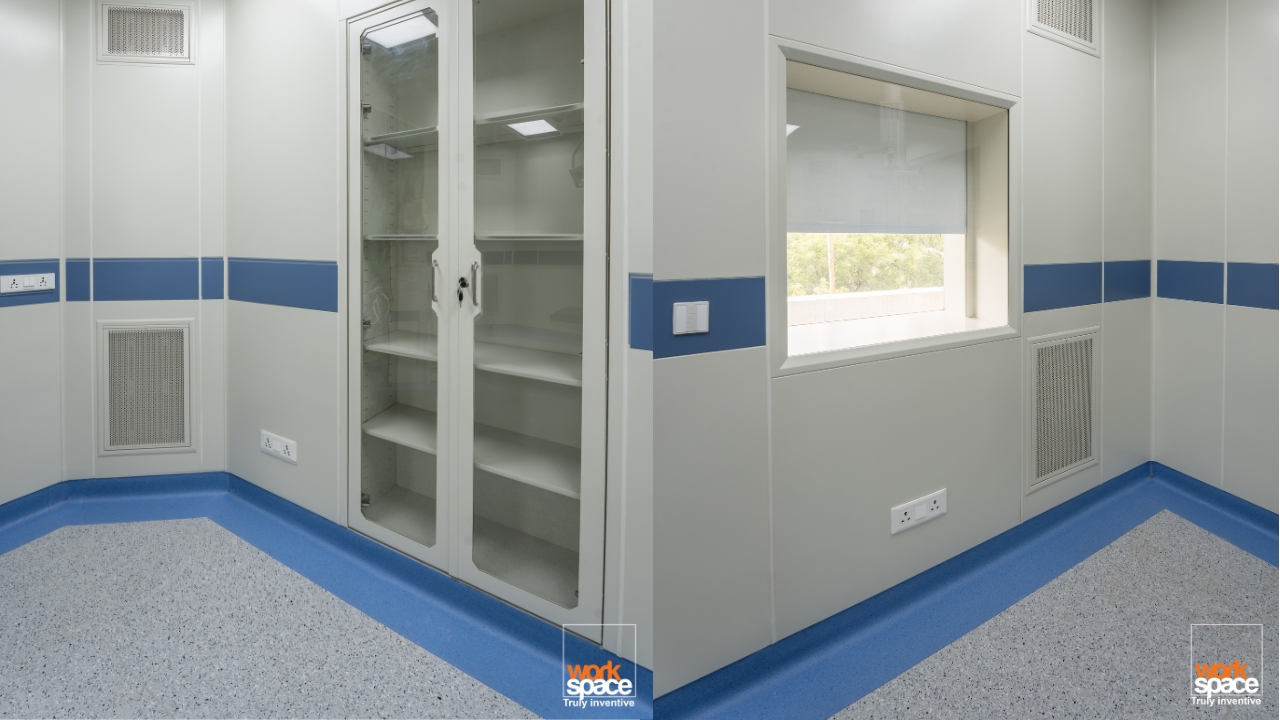
Medical utilities, controls, displays, airflow openings and equipment positions can be coordinated before installation.

03 / AIR

Controlled
Airflow

Laminar airflow and filtration interfaces can be planned around the surgical zone and project HVAC requirements.

04 / EXECUTION

Lower Site
Fabrication

Factory-prepared components can reduce extensive fabrication activity inside a sensitive hospital environment.

05 / FUTURE

Adaptable
Infrastructure

Service access and selected future room modifications can be considered as part of the modular planning approach.

MODULAR OT PROJECT CAPABILITY

Built around clinical workflow, engineering coordination and long-term maintainability.

WMSPL brings OT planning, modular construction, critical room systems, in-house manufacturing and site execution into one coordinated project approach.

Each project is planned around the surgical workflow, room conditions, service interfaces and maintenance access so the final OT remains practical for clinical teams and facility operations.

Design • Manufacturing • Supply • Installation

Planning Basis

Clinical workflow & room conditions

Manufacturing

In-house modular wall & ceiling systems

Delivery Model

Design, supply & installation

Project Support

Pan-India healthcare project support

Neurosurgery operation theatre design

From site assessment to OT handover.

WMSPL coordinates the Modular OT scope from site assessment and clinical requirement through engineering, manufacturing, installation checks and project handover.

01
Site Assessment

Review available dimensions, access, existing services and site constraints.

Understand

02
Clinical Requirement

Define surgical speciality, equipment expectations, staff workflow and project scope.

Define

03
OT Layout Planning

Develop room geometry, movement routes, equipment zones and major service positions.

Plan

04
Engineering Coordination

Coordinate walls, ceilings, airflow, electrical, medical gas, doors, lighting and pendants.

Coordinate
05
Manufacturing

Fabricate project-specific modular components against approved drawings and site dimensions.

Make
06
Site Installation

Install supplied OT systems in sequence with other hospital civil and MEP activities.

Install
07
Checks & Coordination

Inspect installed components and coordinate system interfaces within the agreed scope.

Verify
08
Project Handover

Complete final scope checks and hand over the OT package with agreed project documentation.

Handover

PLANNING APPROACH

Conventional OT vs Modular OT.

The difference is not cosmetic. Modular construction changes how the room envelope, services, installation and future access can be planned.

CONVENTIONAL OT

Traditional site-built approach

Room finish
Often relies on conventional civil finishing and site fabrication.
Services
Service changes may require more local breaking, repair or refinishing.
Site work
Greater dependence on site workmanship and wet trades.
Future access
Can be more disruptive when concealed services need attention.
Coordination
Multiple contractors may address different room systems independently.
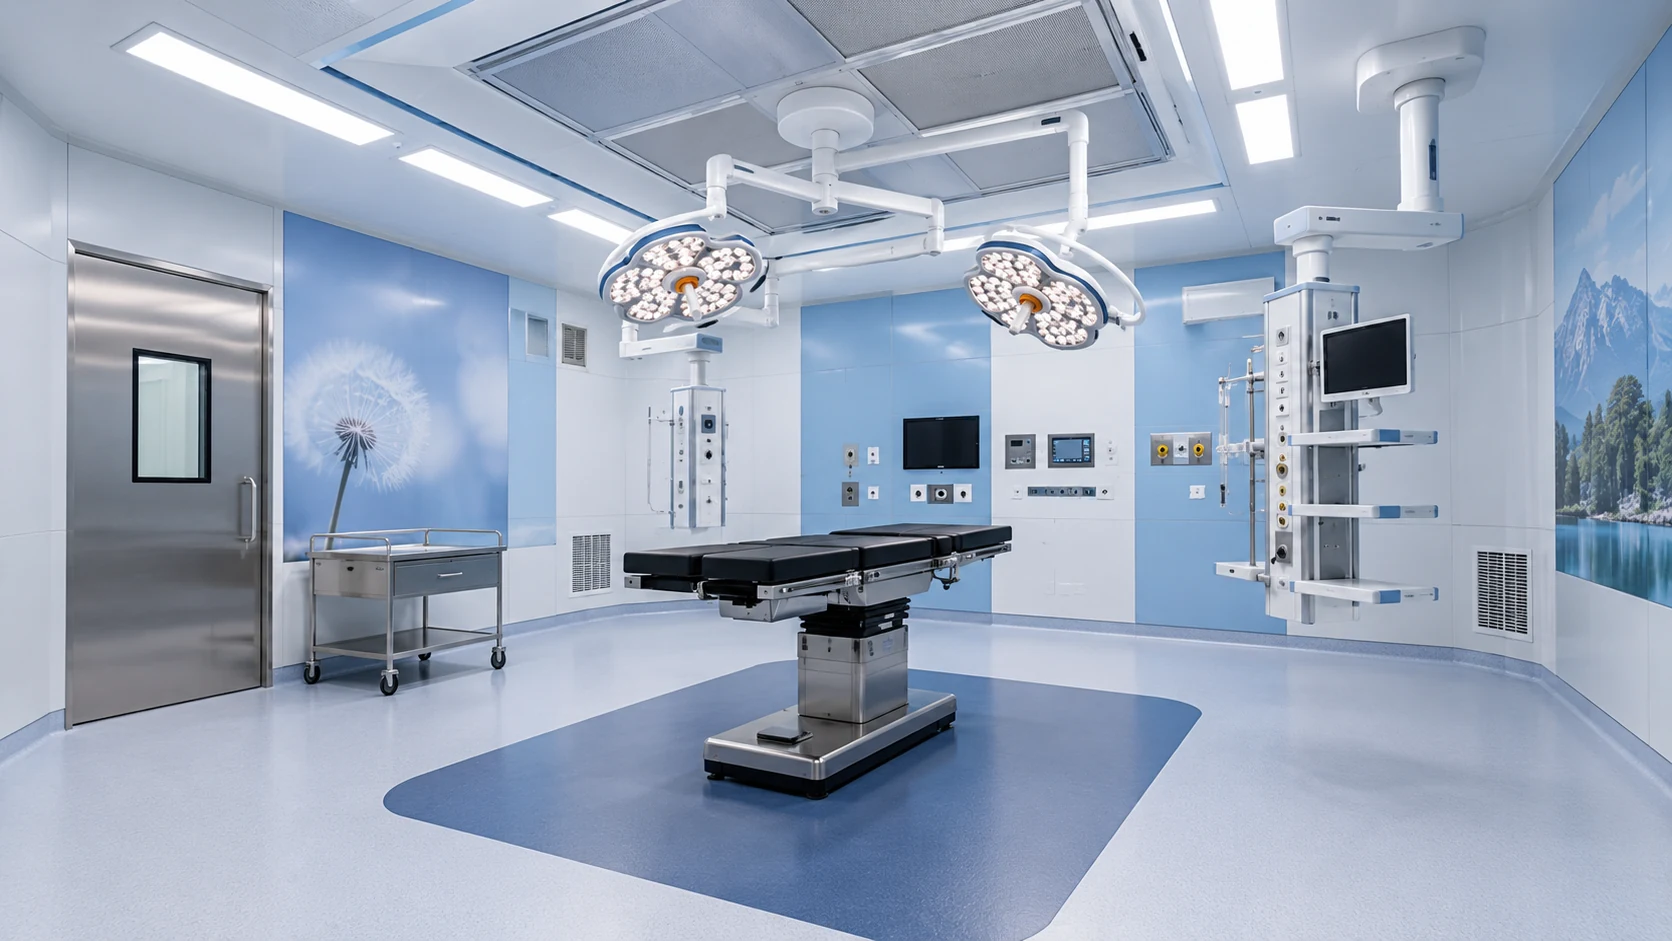
MODULAR OPERATION THEATRE

Pre-planned modular room system

Room finish
Factory-prepared modular surfaces designed for healthcare applications.
Services
Openings and service positions can be coordinated in the design stage.
Site work
Reduced dependence on extensive on-site fabrication of the room envelope.
Future access
Selected service access and future changes can be planned more deliberately.
Coordination
Major OT systems can be handled within a single coordinated project package.
Better planning today. Smoother operations tomorrow.

Both approaches can deliver safe, compliant Operating Theatres. The modular path simply brings more certainty to the process.

Precision workflow & equipment coordination

A healthcare infrastructure partner—
not a generic interior contractor.

The value comes from understanding how the room, services and surgical workflow affect each other.

Neuro surgery OT setup

Planning a Neurosurgery Modular OT?

Share the hospital location, number of OTs, surgical speciality, available drawings and expected project scope. WMSPL can review the requirement and help define a suitable Modular Operation Theatre package.
Edit Template

Frequently asked questions

Neurosurgery Modular OT FAQs.

Answers to common commercial and technical questions from hospitals, consultants and project teams.

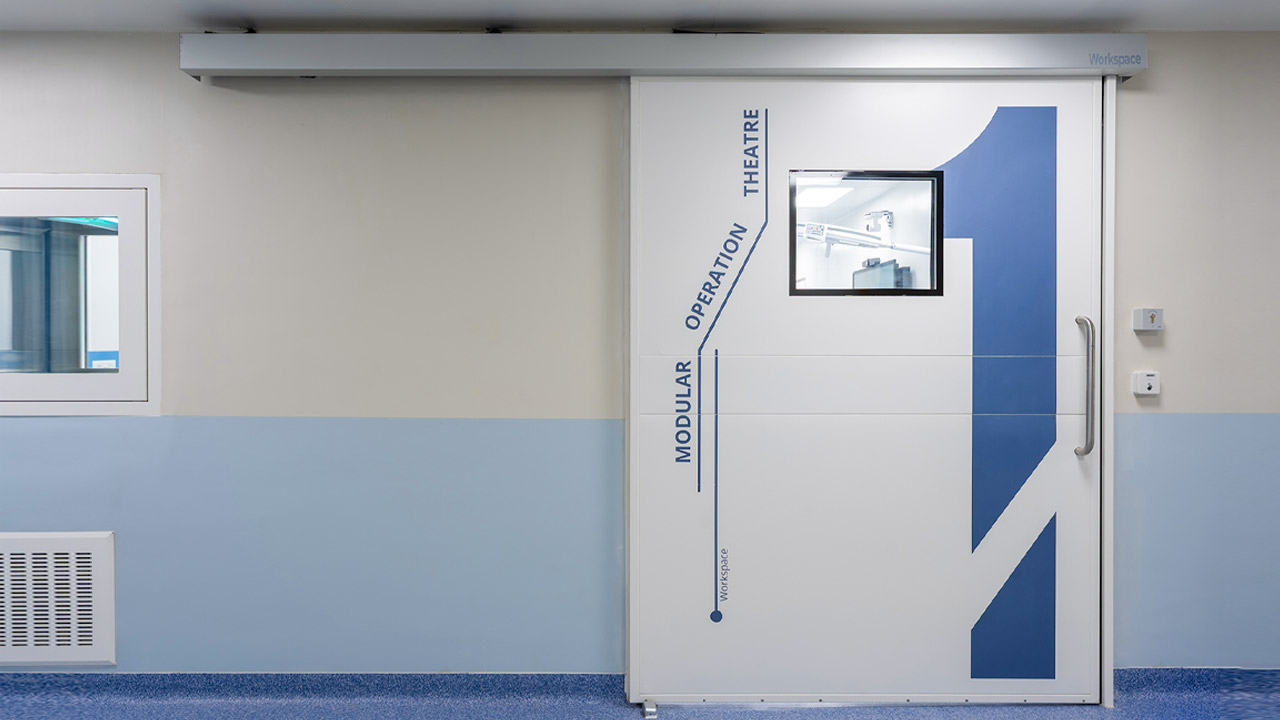
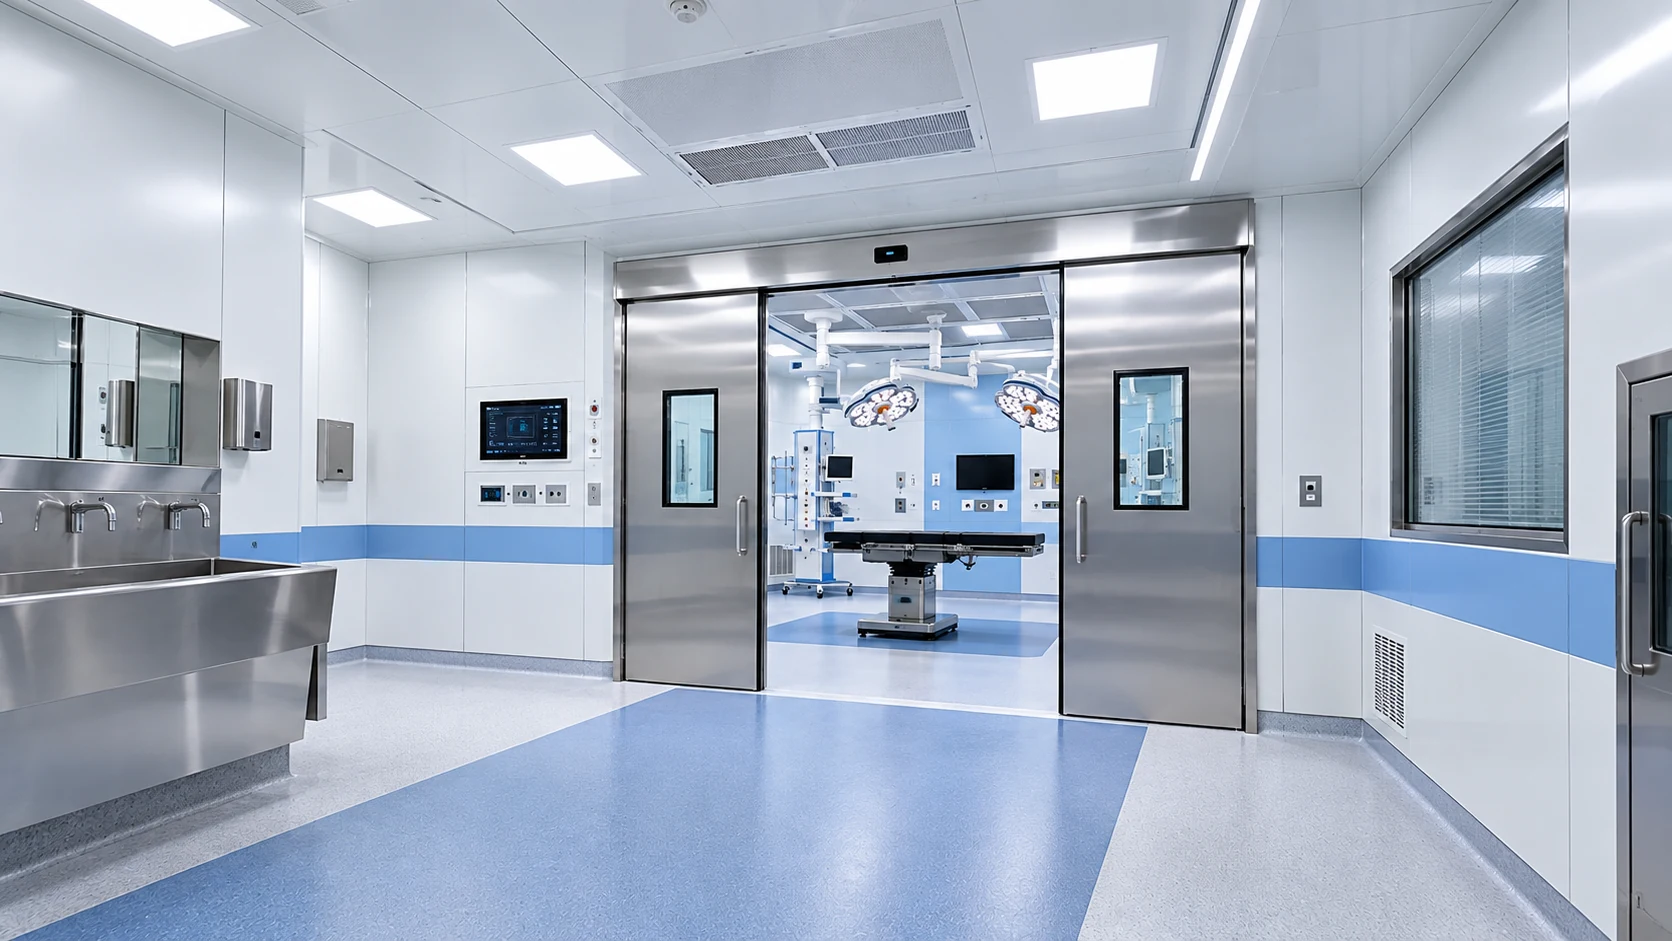
WMSPL plans and supplies Modular Operation Theatre infrastructure for neurosurgery, including modular walls and ceilings, hermetic doors, airflow interfaces, controls, pendants, surgical lighting and supporting OT systems.
Yes. WMSPL manufactures key modular wall and ceiling systems in-house and coordinates additional OT components according to the project brief and approved scope.
Yes. Neurosurgery Modular OT installation is coordinated against approved drawings, specialist equipment requirements, site readiness and the agreed project scope.
Yes. WMSPL can supply a complete Neuro Modular OT package or selected systems according to the hospital’s clinical and engineering brief.
Depending on the agreed scope, WMSPL can support planning, engineering coordination, manufacturing, supply, installation, system coordination, checks and final project handover.

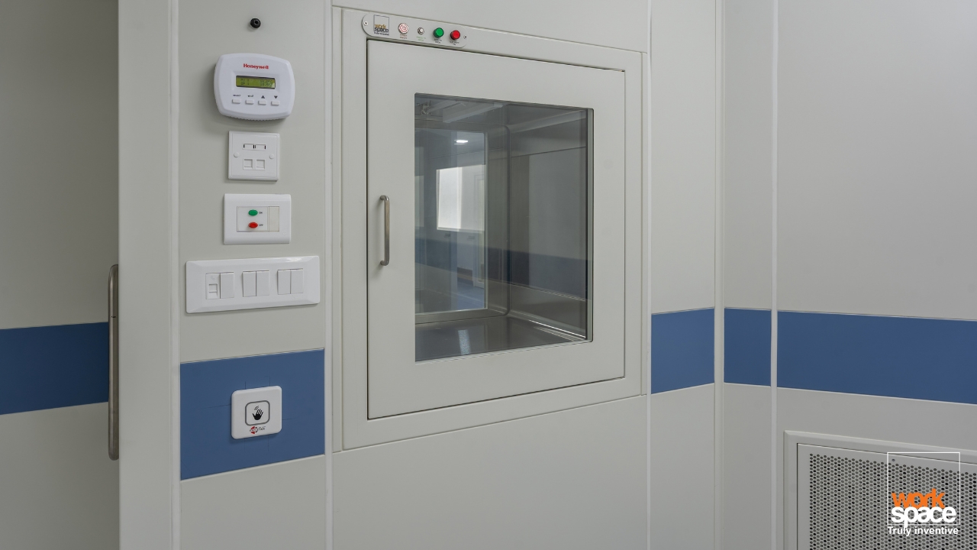
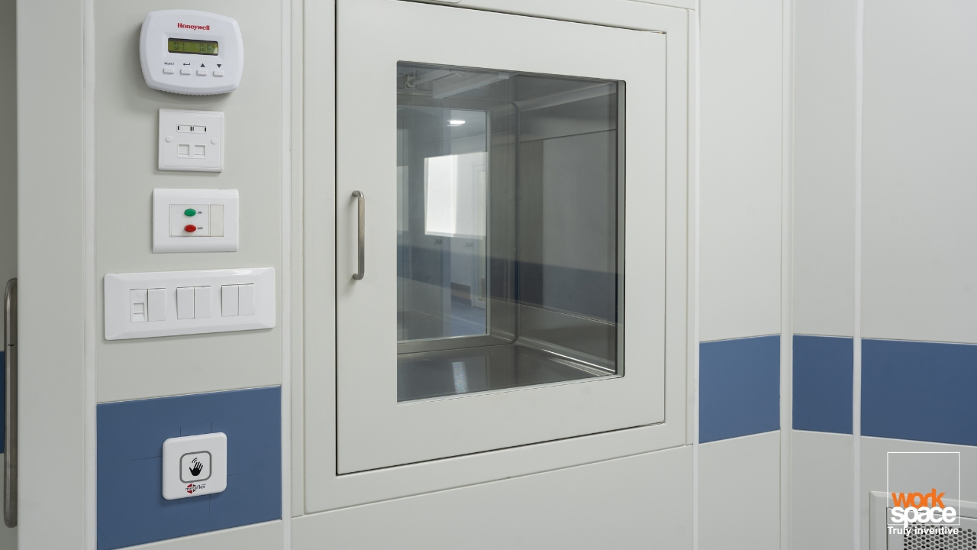
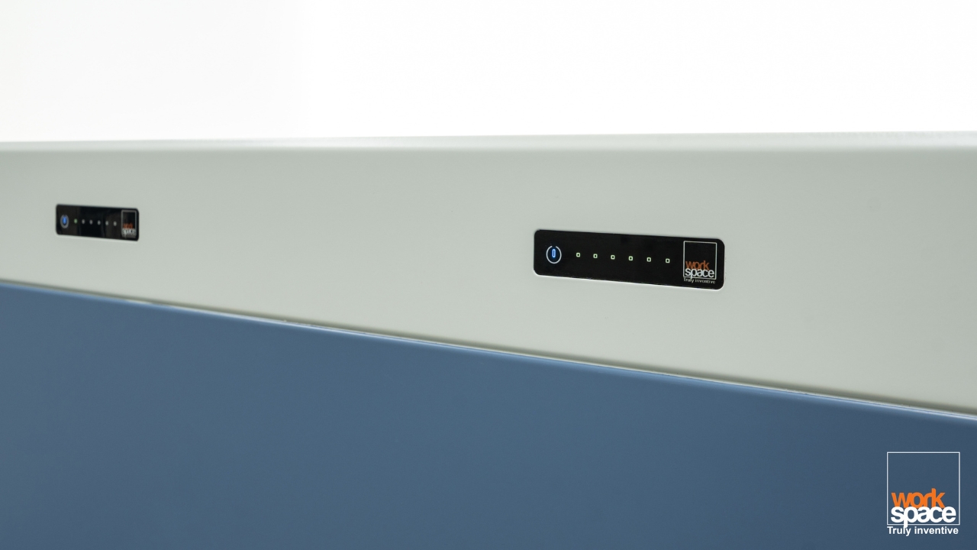
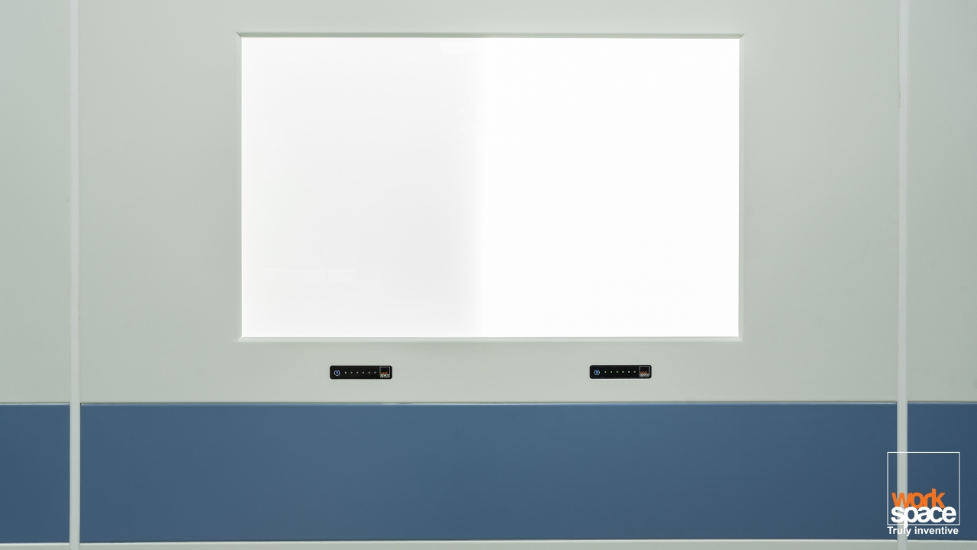
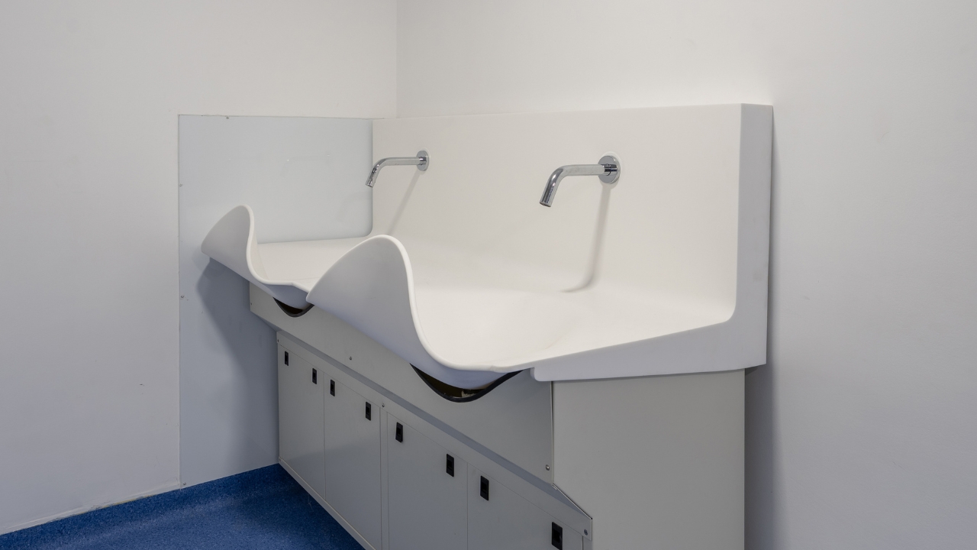
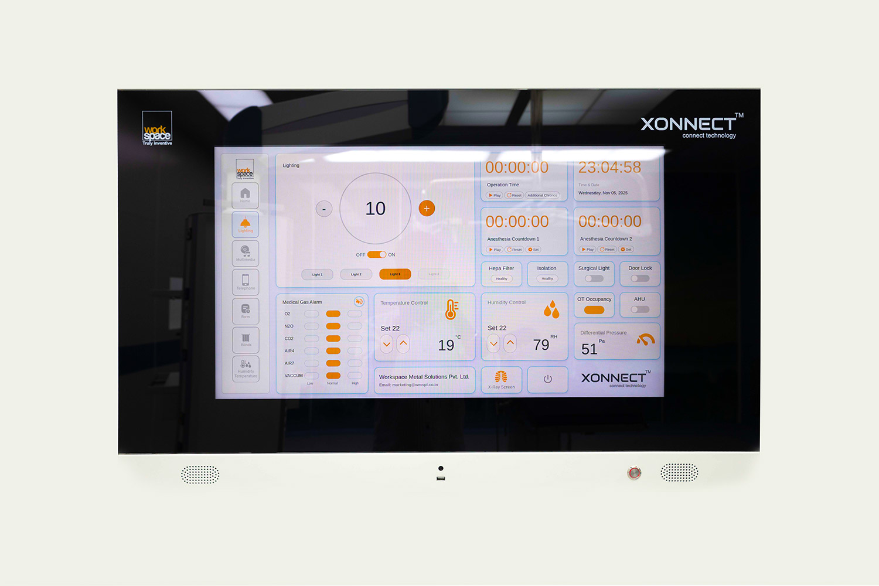
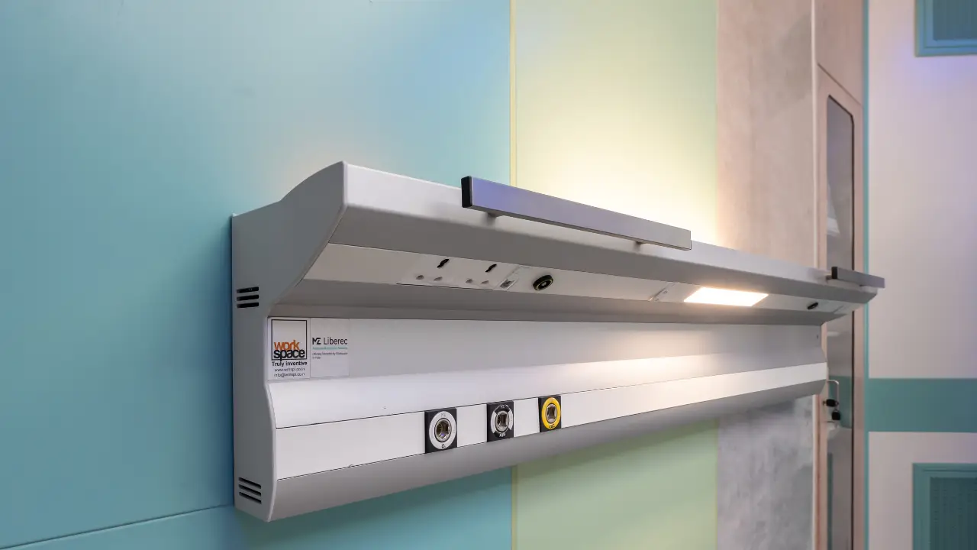
The project package can include modular wall panels, hermetic ceilings, laminar airflow systems, hermetic doors, XONNECT™ surgeon control panels, ORbeX™ pendants, OT lights, scrub sinks, pass boxes, storage systems and other supporting OT equipment.

Modular OT infrastructure can be planned for general surgery, orthopaedics, cardiac surgery, neurosurgery, gynaecology and obstetrics, transplant procedures, emergency surgery and specialised hybrid or imaging-led environments.
Neurosurgery operation theatre design can account for navigation or imaging equipment, display positions, anaesthesia workflow, lighting, pendants, cleanable surfaces and maintenance access.
Useful starting information includes hospital location, number of OTs, room dimensions or drawings, surgical speciality, whether the project is new or an upgrade, required OT systems, site readiness and the expected execution timeline.
WMSPL supports new-build, expansion and renovation projects requiring neurosurgery operation theatre design and neuro surgery OT setup across India.
project experience

Project Showcase